
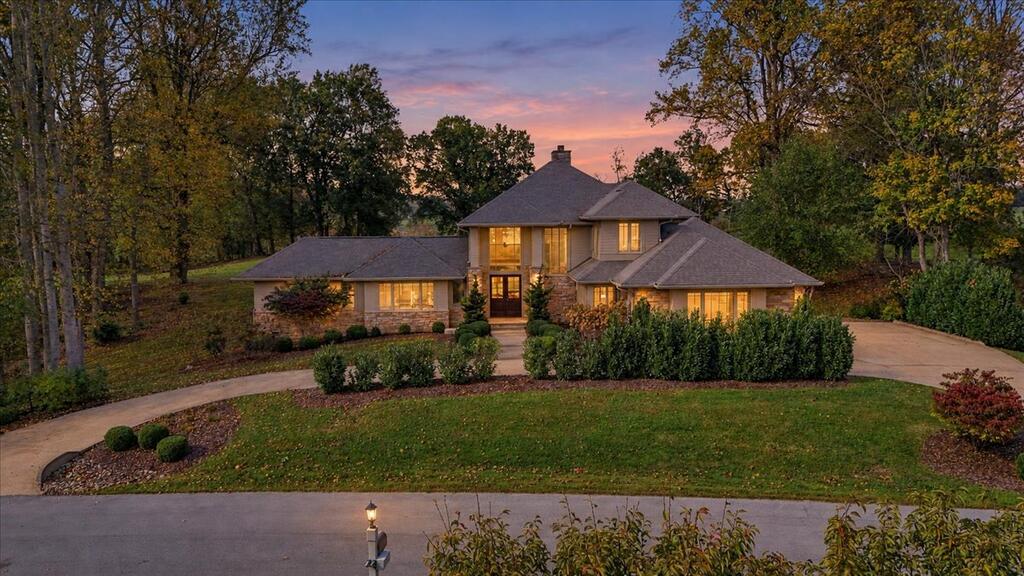
14855 Springview Ridge,Bristol, VA 24202
Bristol, VA 24202

Description
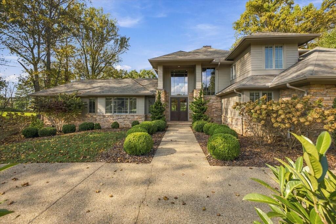
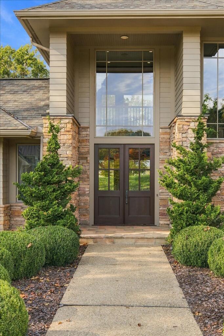
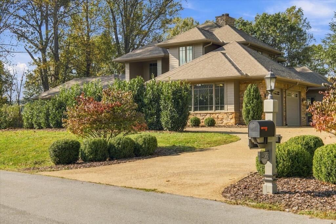
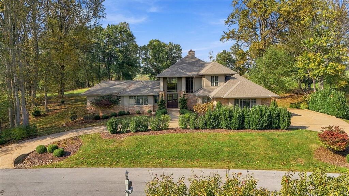
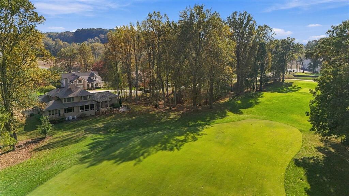
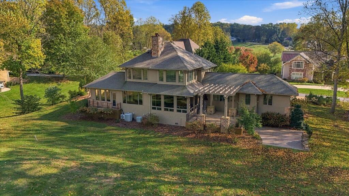
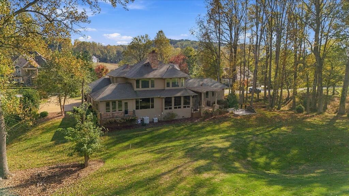
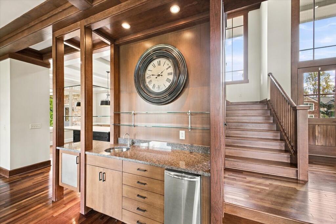
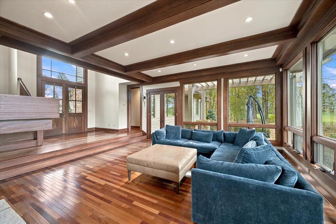
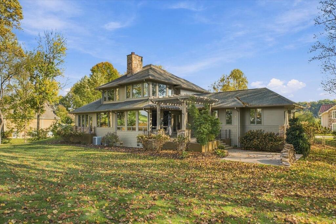
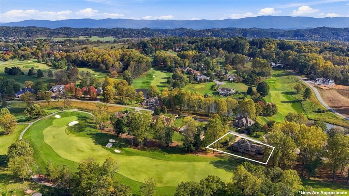
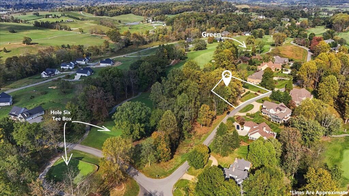
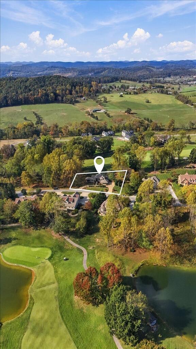
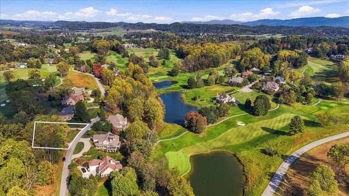
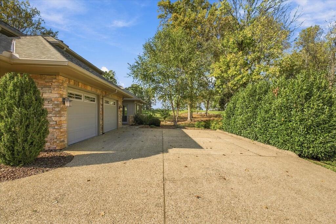
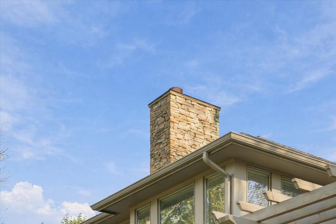
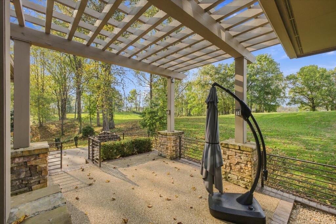
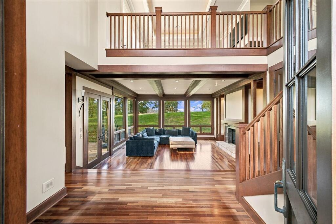
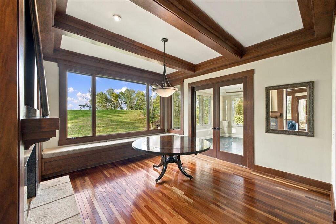
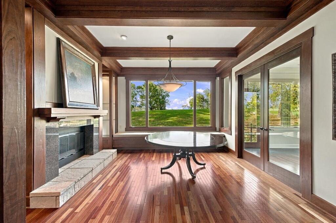
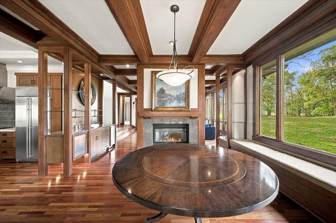
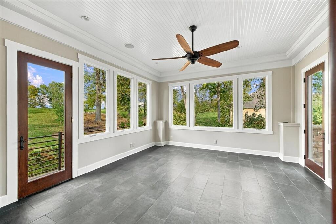
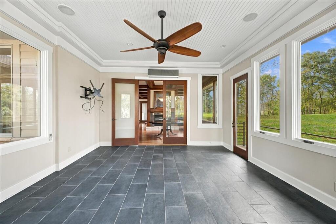
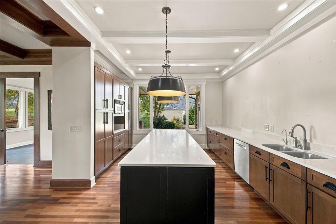
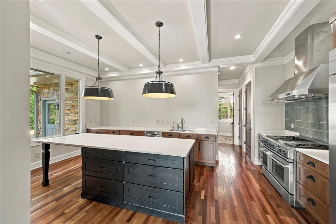
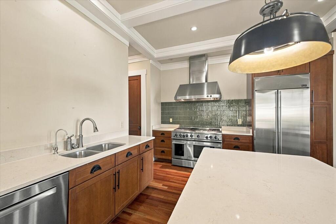
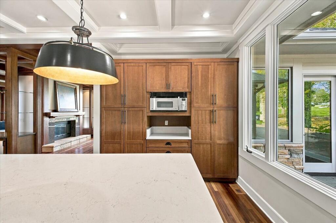
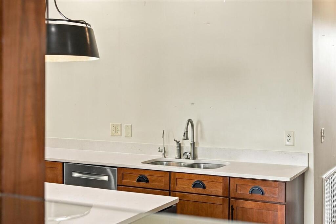
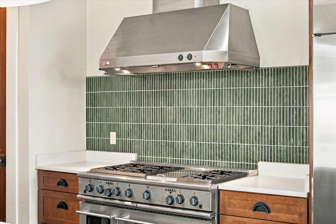
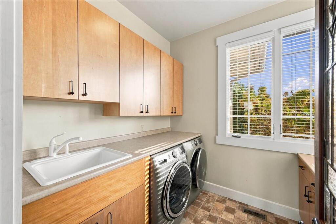
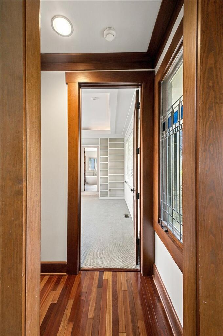
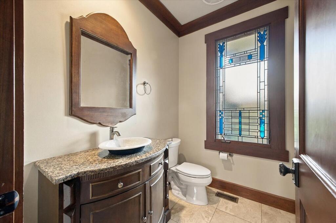
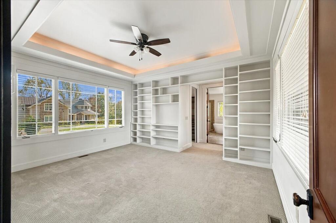
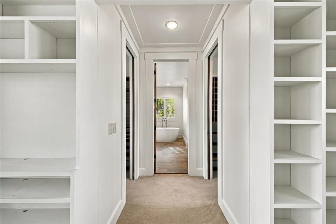
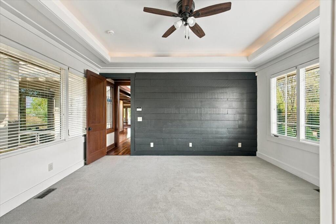
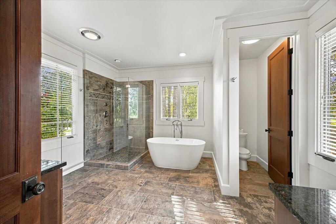
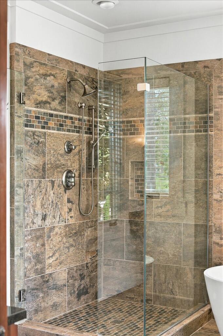
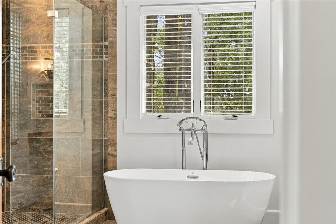
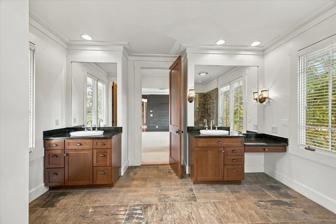
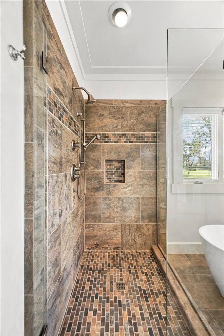
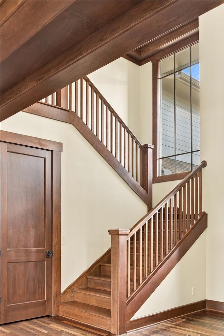
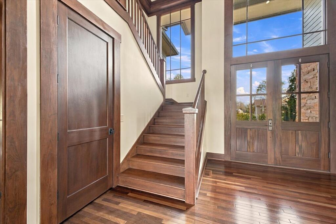
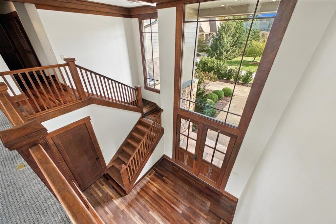
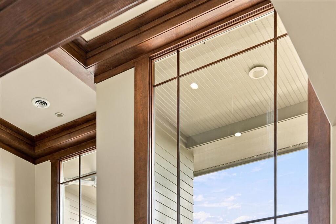
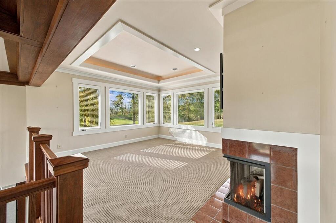
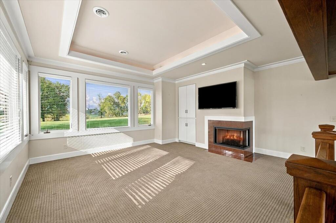
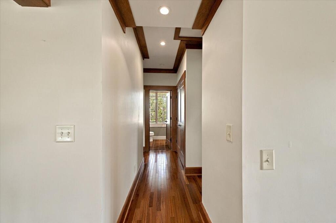
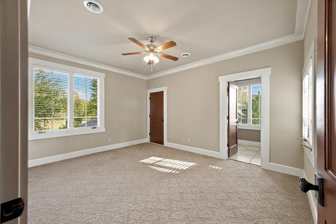
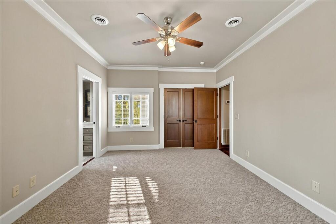
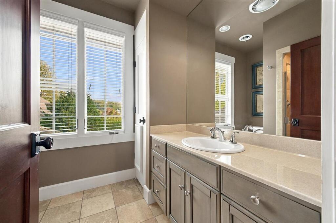
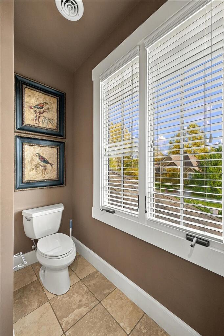
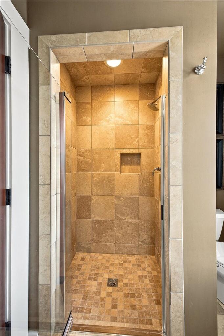
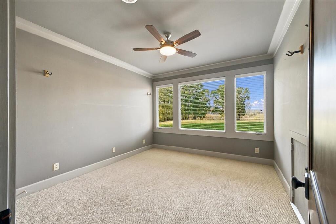
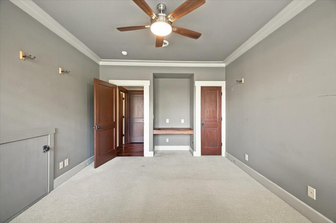
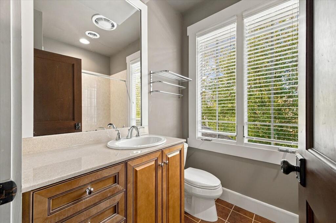
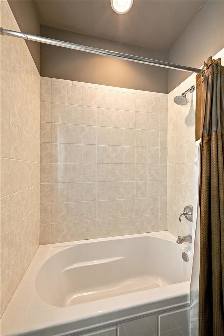
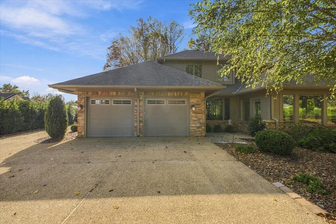
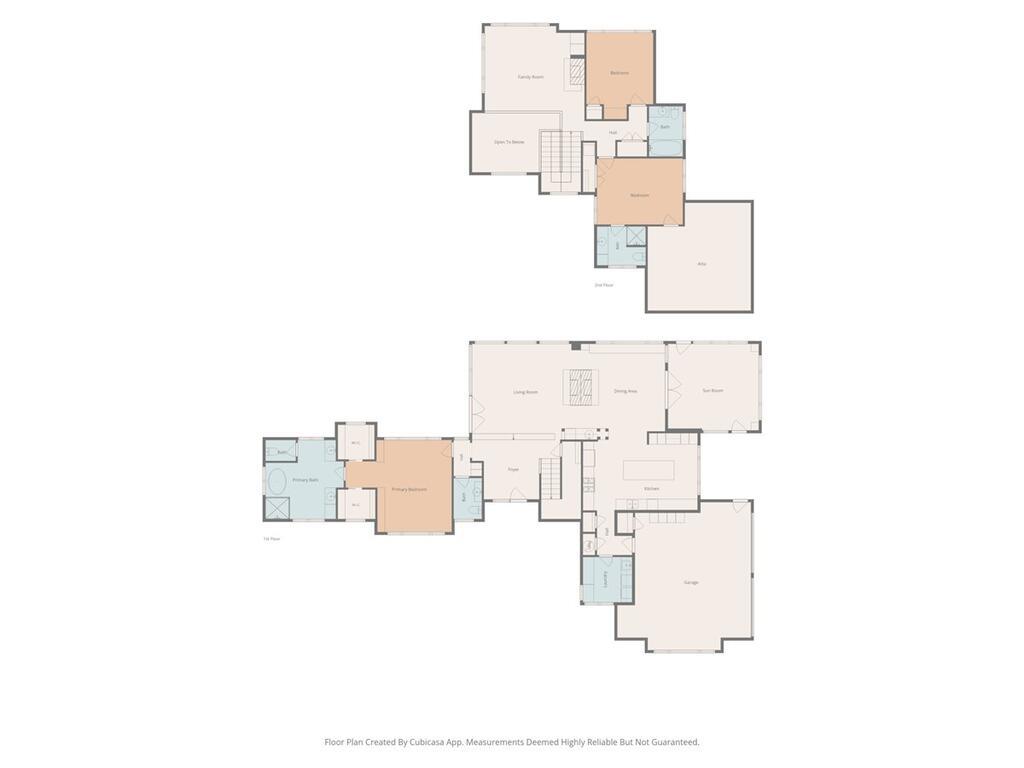
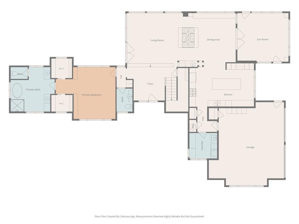
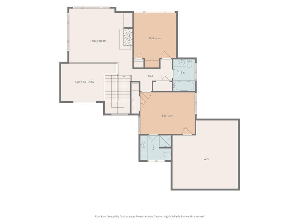
Picture coffee in the sunroom as morning light spills across the sixth fairway, and evenings on the pergola-covered patio as the sun settles over the course. This Prairie-influenced home at The Virginian offers something rare on a golf course: a beautiful fairway setting with a greenway along the side of the property, giving you the view and a wonderful sense of privacy at the same time. Deep roof overhangs, stacked-stone piers, and a soaring two-story glass entry set the tone the moment you arrive. Inside, warm Brazilian cherry wood floors, beams, and handsome trim welcome you into a living room wrapped in windows on three sides, where the course becomes part of the room. A double-sided gas fireplace glows between the living and dining room with a coffered ceiling and a cozy window seat. The kitchen is made for gathering, with a generous center island, quartz countertops, tall wood cabinetry, and GE Monogram appliances, and a granite wet bar close at hand makes entertaining effortless. French doors invite you out to the patio and the wide, open lawn beyond. The main-level primary suite is a peaceful retreat, with a lighted tray ceiling, a freestanding soaking tub, a beautifully tiled glass shower, and two separate vanities. Upstairs, the loft family room is a favorite spot, with a bird's-eye view over the course, a lighted tray ceiling, and its own fireplace, cozy for an evening in or a quiet, light-filled office. Two inviting bedrooms and two full baths complete the second floor. Life at The Virginian has an easy, resort-like rhythm. This private, gated community is built around a Tom Fazio golf course, and from Springview Ridge it is just a short cart ride to the clubhouse, the driving range, and the indoor pickleball and golf simulator facility, with a swim and racquet complex for warm summer afternoons. It is a setting you truly have to experience in person.
Details
| MLS # | 112388 |
|---|---|
| Listing Type | For Sale |
| Style | House |
| HOA Dues | $280 |
| Sub-Type | Resale |
| Status | Active |
| Year | 2004 |
| Days On Site | 24 |
| Listing Provided By | BHHS Jones Property Group TN | Melissa Blackmore |
Features
| Bed(s) | 3 |
|---|---|
| Bath(s) | 4 Total |
| SQ Feet | 3,165 |
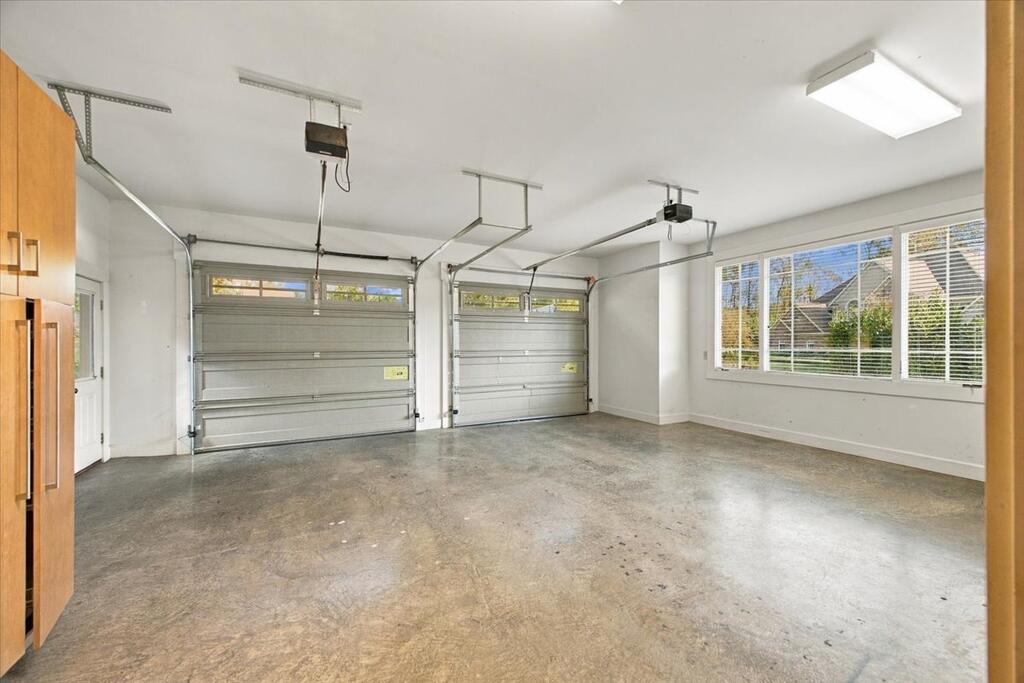
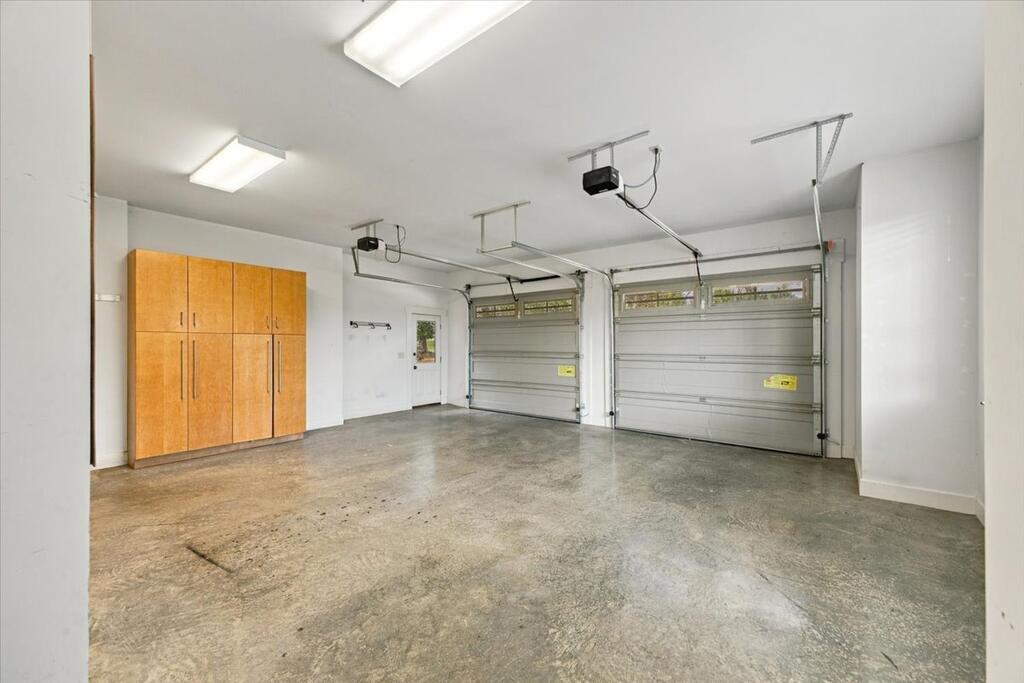
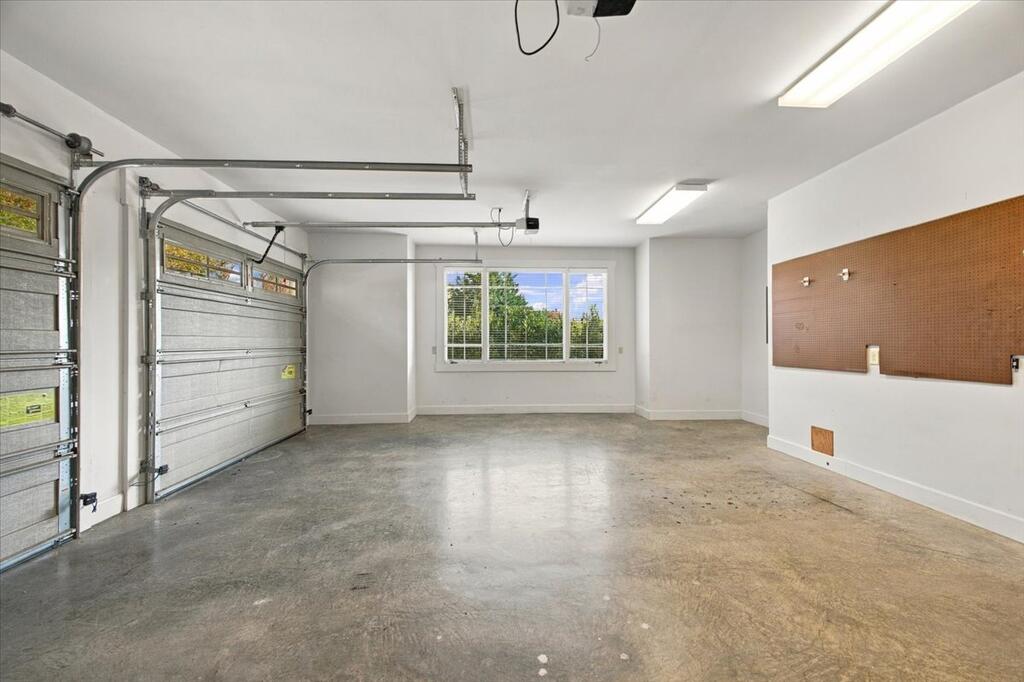
| Garage | 2 |
| Basement | Y |
| Story(s) | 2 |
| Zoning | R2 |
| Acreage | 0.79 |
Taxes
| Property | 3521 |
|---|
Area Information
| State | VA |
|---|---|
| County | Washington VA |
| City | Bristol |
| Zip Code | 24202 |
| Area | Washington County |
| Community Name | Virginian |
| School District | John S Battle |
| Elementary School | High Point |
| High School | John S Battle |
| Listing VS Median (in Virginian) | |
Price: $989,900 low | high Med: $1,342,450 sqft: 3,165 low | high Med: 4,339 $ / sqft: $313 low | high Med: $310 On site: 24 low | high Med: 92.5 | |
Request a showing
Request a showing
Contact
Learn More About This Property

| State | VA |
|---|---|
| County | Washington VA |
| City | Bristol |
| Zip Code | 24202 |
| Area | Washington County |
| Community Name | Virginian |
| School District | John S Battle |
| Elementary School | High Point |
| High School | John S Battle |
| Listing VS Median (in Virginian) | |
Price: $989,900 low | high Med: $1,342,450 sqft: 3,165 low | high Med: 4,339 $ / sqft: $313 low | high Med: $310 On site: 24 low | high Med: 92.5 | |