1838 Bluffside Drive,Fayetteville, NC 28312
Fayetteville, NC 28312

Description
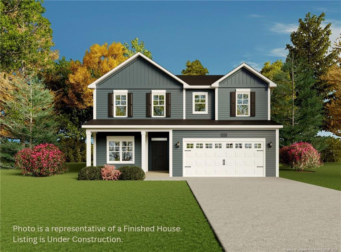
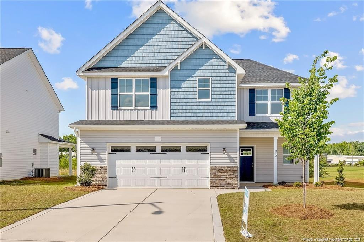
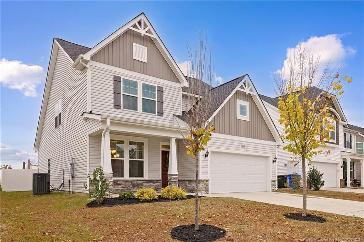
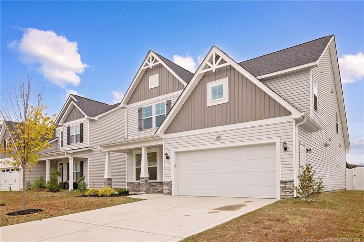
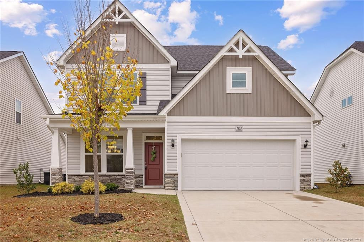
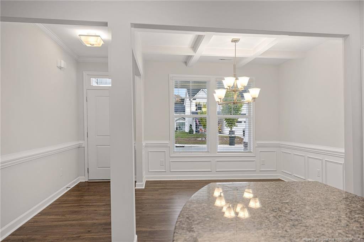
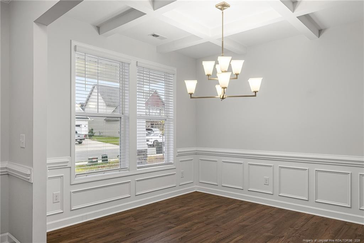
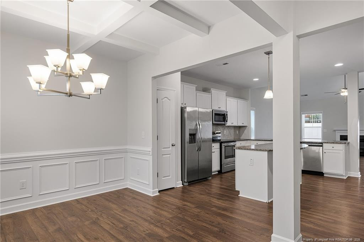
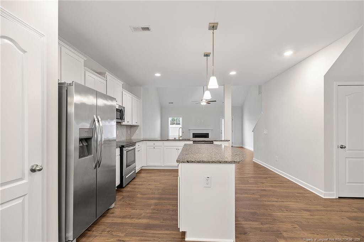
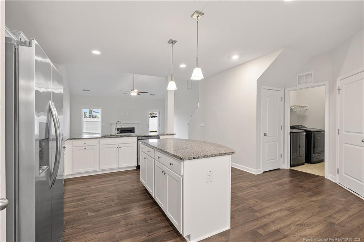
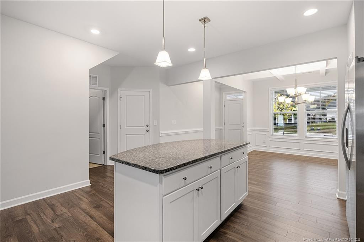
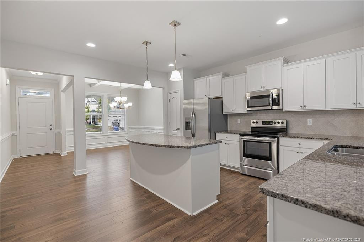
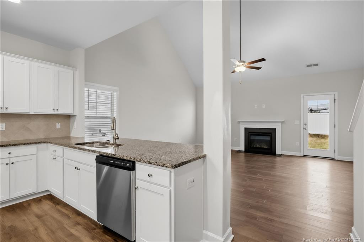
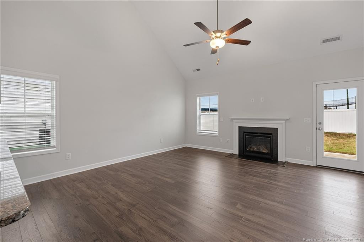
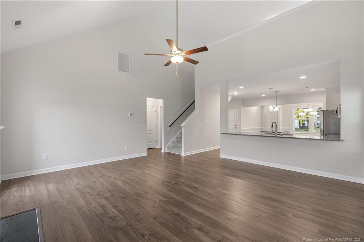
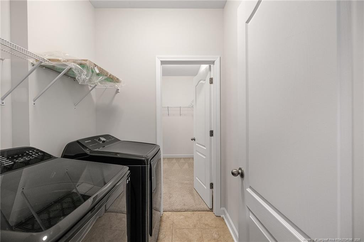
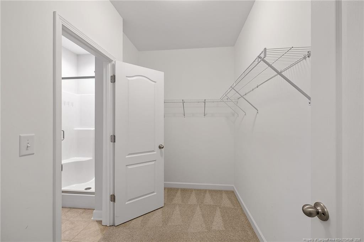
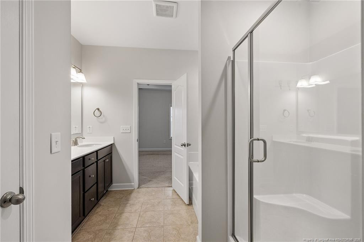
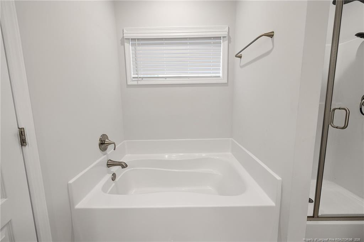
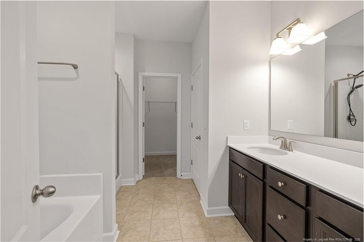
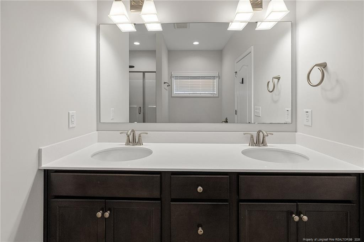
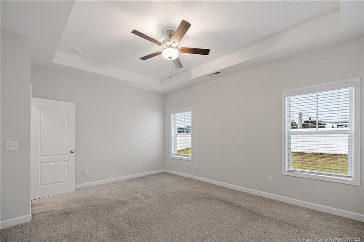
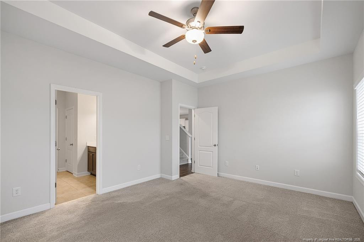
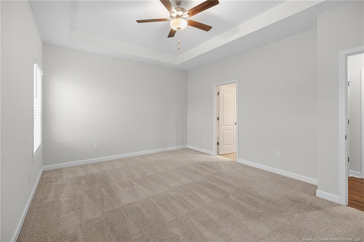
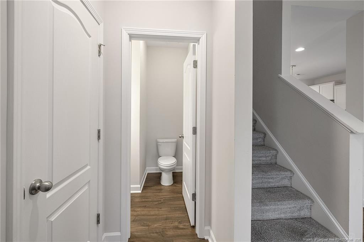
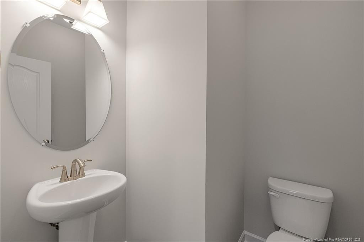
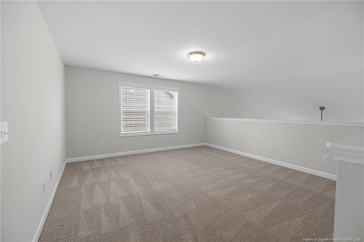
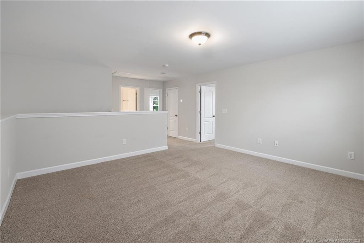
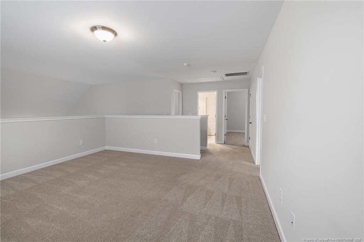
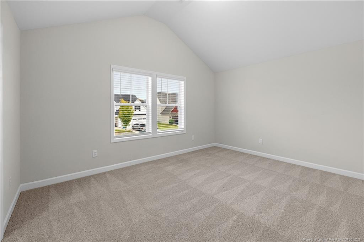
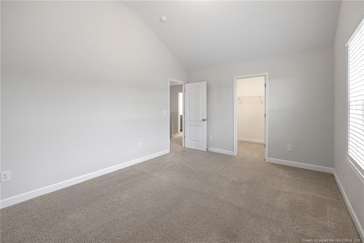
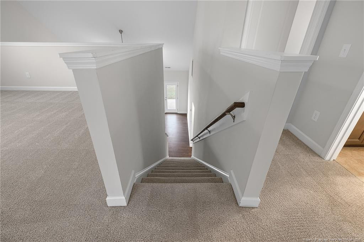
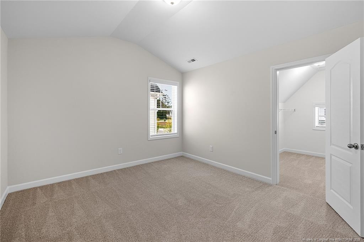
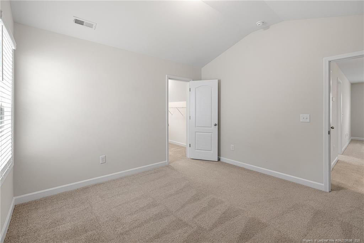
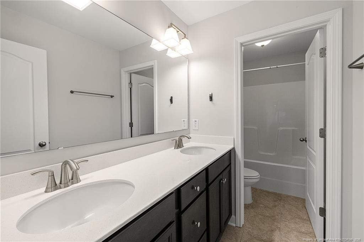
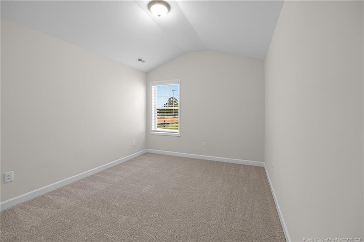
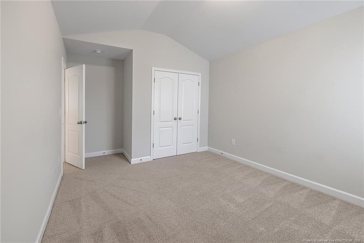
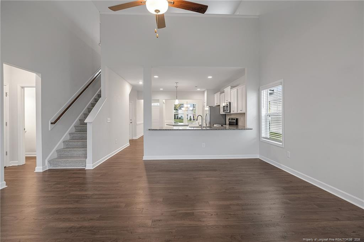
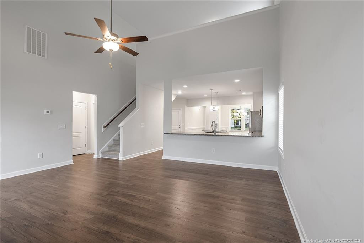
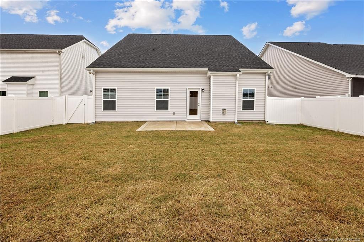
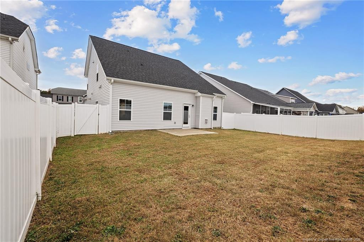
The popular Jordan floor plan offers 4 bedrooms, 2.5 baths, and an open, functional layout. The main level features LVP flooring, a formal dining room with a coffered ceiling, and a spacious kitchen with granite countertops, a large center island, stainless steel appliances, and ample cabinet storage. The owner's suite is located on the main level and includes a walk-in closet.Upstairs features three generously sized bedrooms with ample closet space and a large loft that offers flexibility for a second living area, media room, playroom, or home office. The loft includes a balcony-style overlook into the main living area with high ceilings.The exterior has been recently pressure washed, the landscaping has been maintained, and the backyard is fully enclosed with vinyl fencing. The washer and dryer will remain as a gift from the sellers. Neighborhood amenities include a community pool and clubhouse. Located within the Cape Fear school district, this home offers a practical layout with multiple living spaces and room for a variety of needs.
Details
| MLS # | LP772142 |
|---|---|
| Listing Type | For Sale |
| Style | House |
| HOA Dues | $100 |
| Sub-Type | Resale |
| Status | Active |
| Year | 2022 |
| Days On Site | 7 |
| Listing Provided By | WATTS REALTY | ELLY ROHANI WATTS |
Features
| Bed(s) | 4 |
|---|---|
| Bath(s) | 3 Total |
| SQ Feet | 2,460 |
| Garage | 2 |
| Story(s) | 2 |
| Acreage | 0.16 |
Interior
| Interior Features | Cathedral Ceiling(s), Ceiling Fan(s), Double Vanity, Entrance Foyer, Granite Counters, Kitchen Island, Other, Primary Downstairs, See Remarks, Walk-in Closet(s), Whirlpool Tub, Separate Shower |
|---|---|
| Heating Yes / No | Yes |
| Fireplace Features | Gas Log, Prefabricated |
| Fireplaces Total | 1 |
| Fireplace Yes / No | Yes |
| Laundry Features | Main Level |
| Rooms Total | 8 |
Exterior
| Exterior Features | Rain Gutters |
|---|---|
| Lot Features | Interior Lot |
| Community Features | Clubhouse, Pool |
| Construction Materials | Brick Veneer |
| Security Features | Fire Alarm |
| Patio And Porch Features | Covered, Patio |
| Pool Features | Community |
Parking
| Garage Yes / No | Yes |
|---|---|
| Parking Features | Garage Door Opener |
Location
| Community Features | Clubhouse, Pool |
|---|
Utilities
| Utilities | Natural Gas Available |
|---|
Taxes
| Tax Legal Description | The commons at Riverbluff LO21 PL0147-0148 |
|---|
Area Information
| State | NC |
|---|---|
| County | Cumberland |
| City | Fayetteville |
| Zip Code | 28312 |
| Area | Cumberland |
| Listing VS Median (in 28312) | |
Price: $360,000 low | high Med: $316,000 sqft: 2,460 low | high Med: 1,829 $ / sqft: $146 low | high Med: $192 On site: 7 low | high Med: 72.5 | |
Market Activity 28312
Request a showing
Request a showing

Listings marked with a Doorify MLS icon are provided courtesy of the Doorify MLS, of North Carolina, Internet Data Exchange Database. Brokers make an effort to deliver accurate information, but buyers should independently verify any information on which they will rely in a transaction. The listing broker shall not be responsible for any typographical errors, misinformation, or misprints, and they shall be held totally harmless from any damages arising from reliance upon this data. This data is provided exclusively for consumers’ personal, non-commercial use. Copyright 2024 Doorify MLS of North Carolina. All rights reserved.
Contact
Learn More About This Property

| State | NC |
|---|---|
| County | Cumberland |
| City | Fayetteville |
| Zip Code | 28312 |
| Area | Cumberland |
| Listing VS Median (in 28312) | |
Price: $360,000 low | high Med: $316,000 sqft: 2,460 low | high Med: 1,829 $ / sqft: $146 low | high Med: $192 On site: 7 low | high Med: 72.5 | |