
196 Paces Mill Trail,Pittsboro, NC 27312
Pittsboro, NC 27312

Description
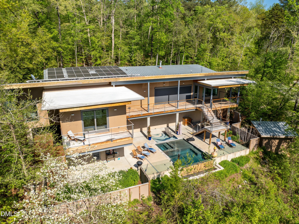
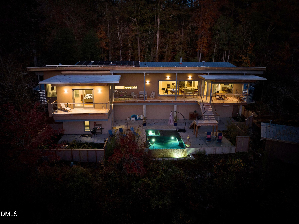
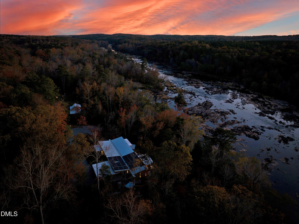
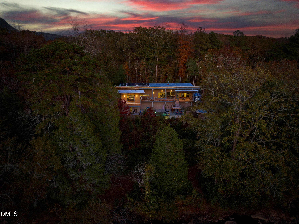
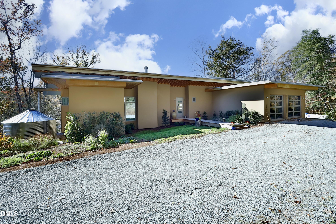
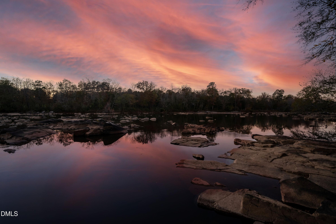
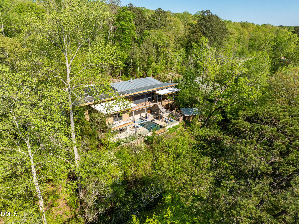
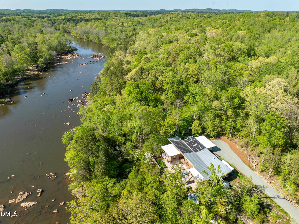
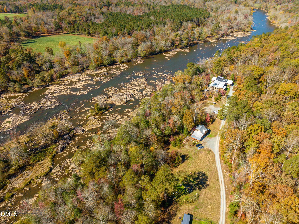
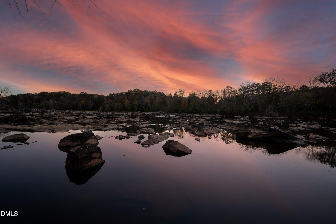
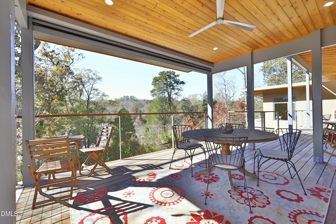
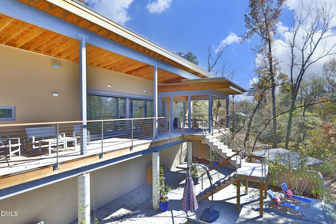
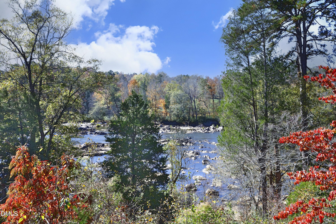
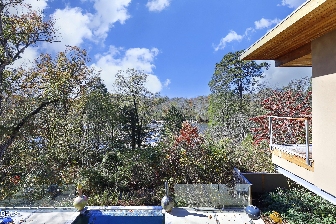
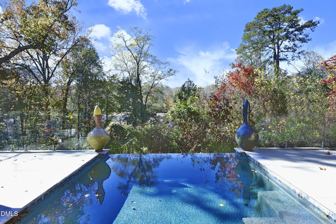
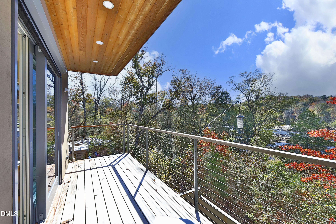
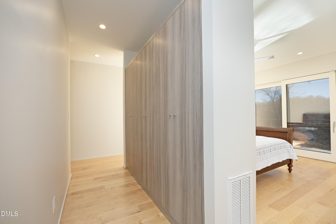
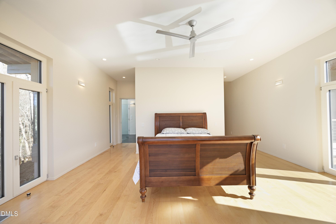
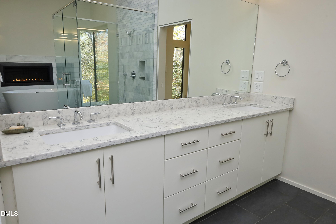
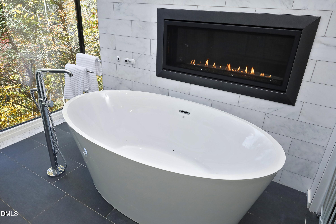
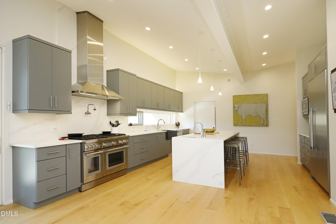
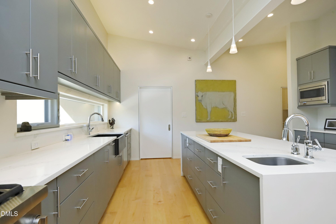
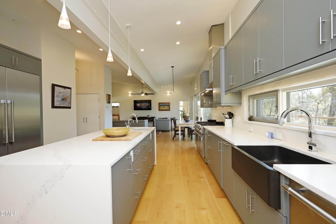
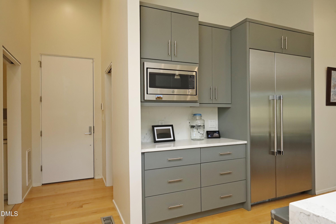
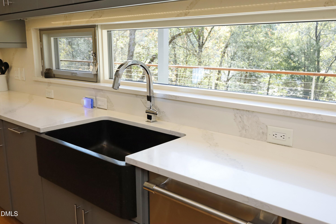
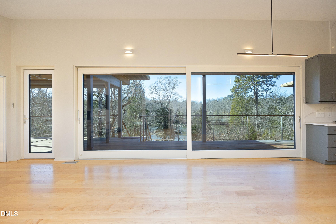
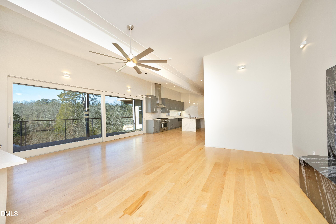
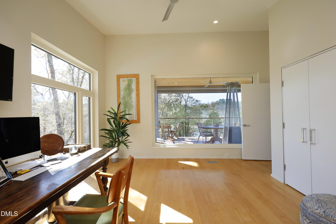
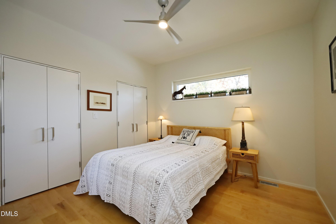
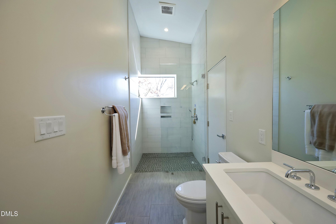
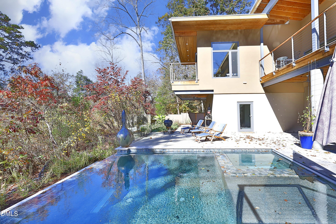
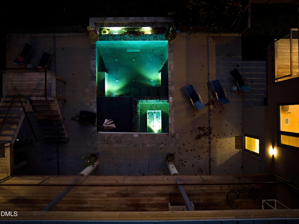
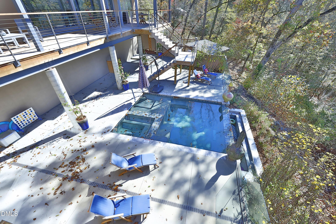
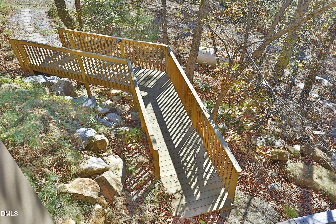
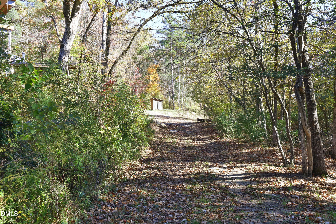
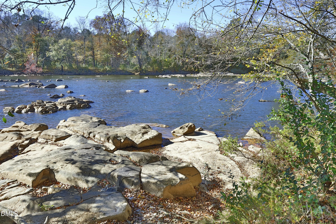
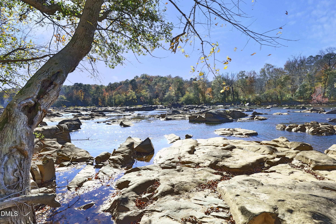
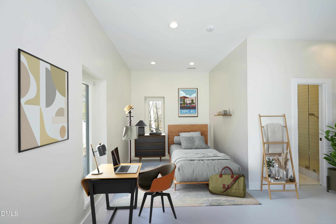
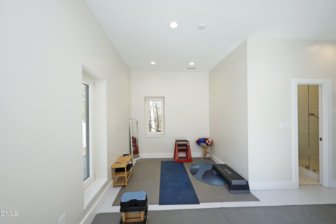
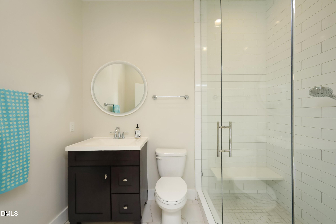
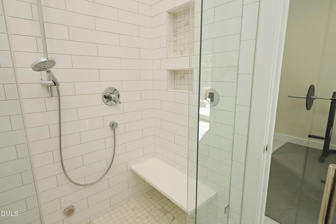
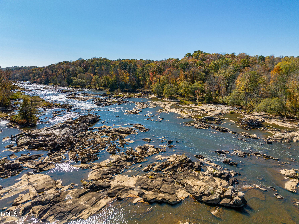
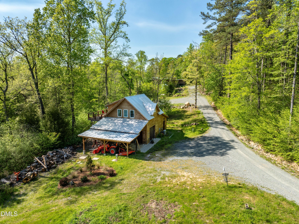
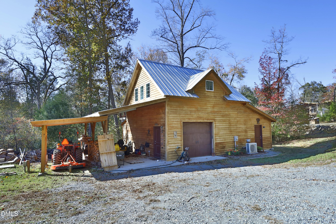
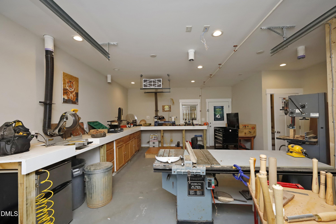
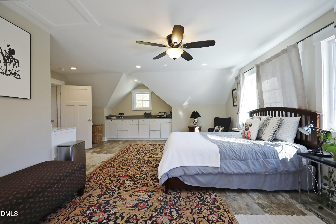
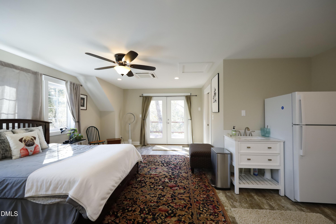
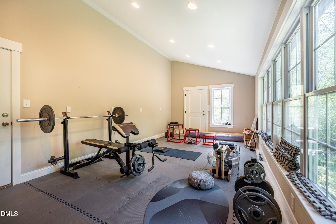
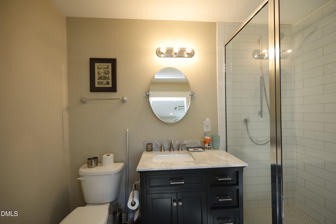
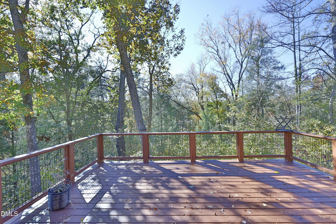
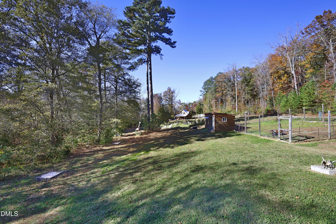
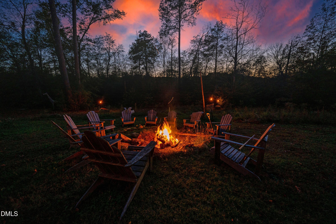
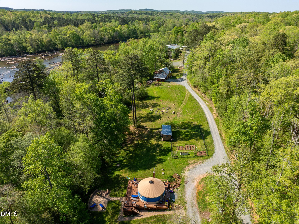
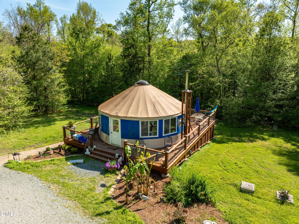
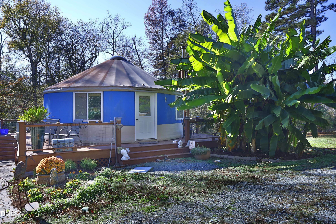
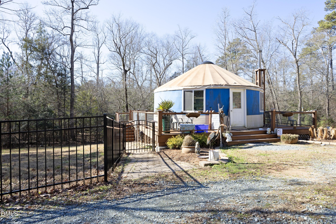
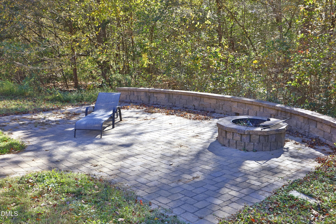
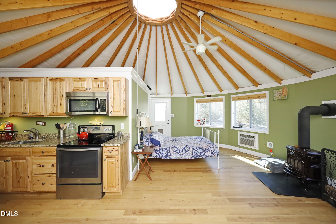
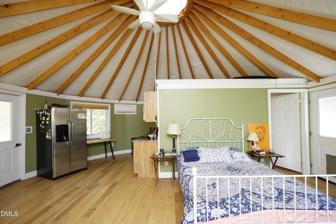
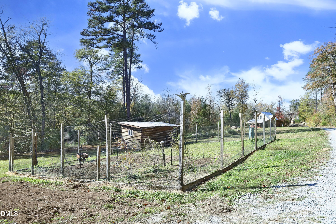
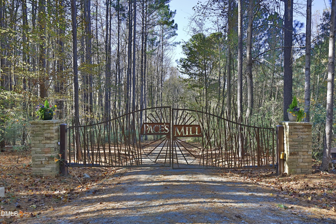
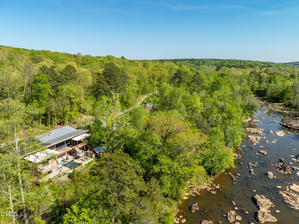
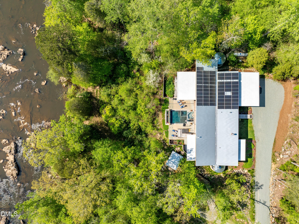
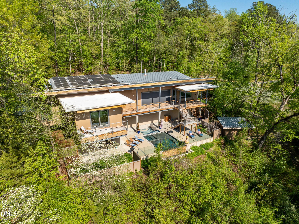
A Majestic Haven on the Haw. Welcome to an extraordinary riverside sanctuary less than 20 minutes from the heart of Chapel Hill and the University of North Carolina. This gated almost 22-acre estate, gracing the banks of the majestic Haw River, seamlessly blends luxury living with natural splendor. The property features nearly a mile of private riverside trails, perfect for hiking or accessing the river for canoeing, kayaking, and fishing--with abundant bass, carp, crappie, sunfish, and bluegill. This enchanting refuge teems with wildlife. Deer regularly graze the grounds, while otters and beavers make their home along the riverbank. Bird enthusiasts will marvel at the diverse avian population, including majestic bald eagles, great blue herons, ospreys, warblers, and kingfishers. You may never see such beautiful sunsets as you do right at the comfort of your own home. Your home is comparable to this natural environment's beauty. Built in 2020 and designed by acclaimed architect Arielle Schechter--recognized among Forbes Magazine's 200 Best Residential Architects of 2025--this contemporary masterpiece showcases sophisticated design that harmonizes with its stunning setting. Breathtaking views of what many consider the river's most picturesque section are displayed through expansive windows, seemingly dissolving the boundary between indoors and out. Environmental consciousness meets luxury in this near net-zero residence, featuring: * Rooftop solar array * Geothermal heating and cooling * Triple-glazed European passive house windows and doors * Advanced water catchment system with dual 5,000-gallon cisterns * Solar reflective shades The property's resort-like amenities include: * Infinity pool with spa * Sauna * Steam shower * Separate workshop building with exercise room and upstairs bonus room * Private yurt with fenced yard. This secluded residential resort offers an unparalleled living experience that must be seen to be truly appreciated.
Details
| MLS # | 10197637 |
|---|---|
| Listing Type | For Sale |
| Style | House |
| Sub-Type | Resale |
| Status | Pending |
| Year | 2020 |
| Days On Site | 35 |
| Listing Provided By | RE/MAX United | Laura Whayne |
Features
| Bed(s) | 3 |
|---|---|
| Bath(s) | 3 Total |
| SQ Feet | 2,874 |
| Garage | 2 |
| Car Port | Yes |
| Basement | Y |
| Pool | Yes |
| Story(s) | 1 |
| Zoning | R-5 |
| Acreage | 21.18 |
| Water Front | Navigable Water, River Front, Wate |
| Property View | Forest, River, Trees, Woods, Water |
Interior
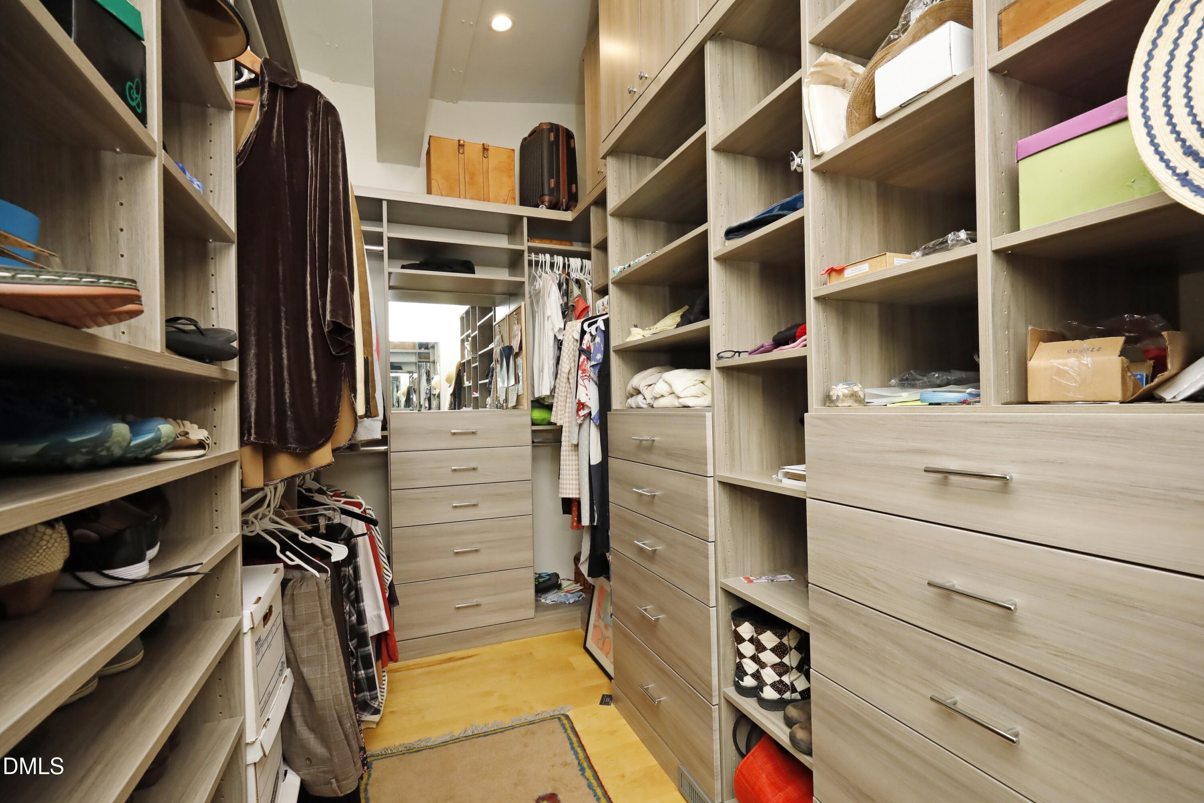
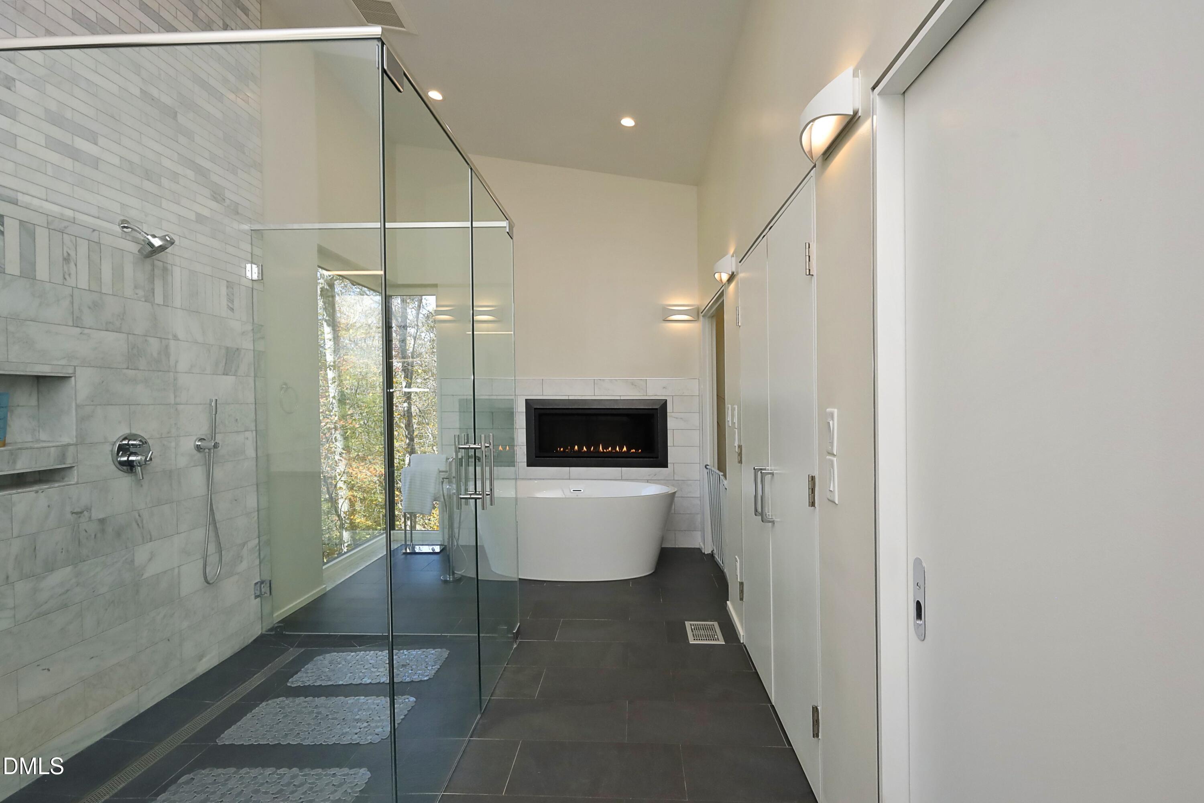
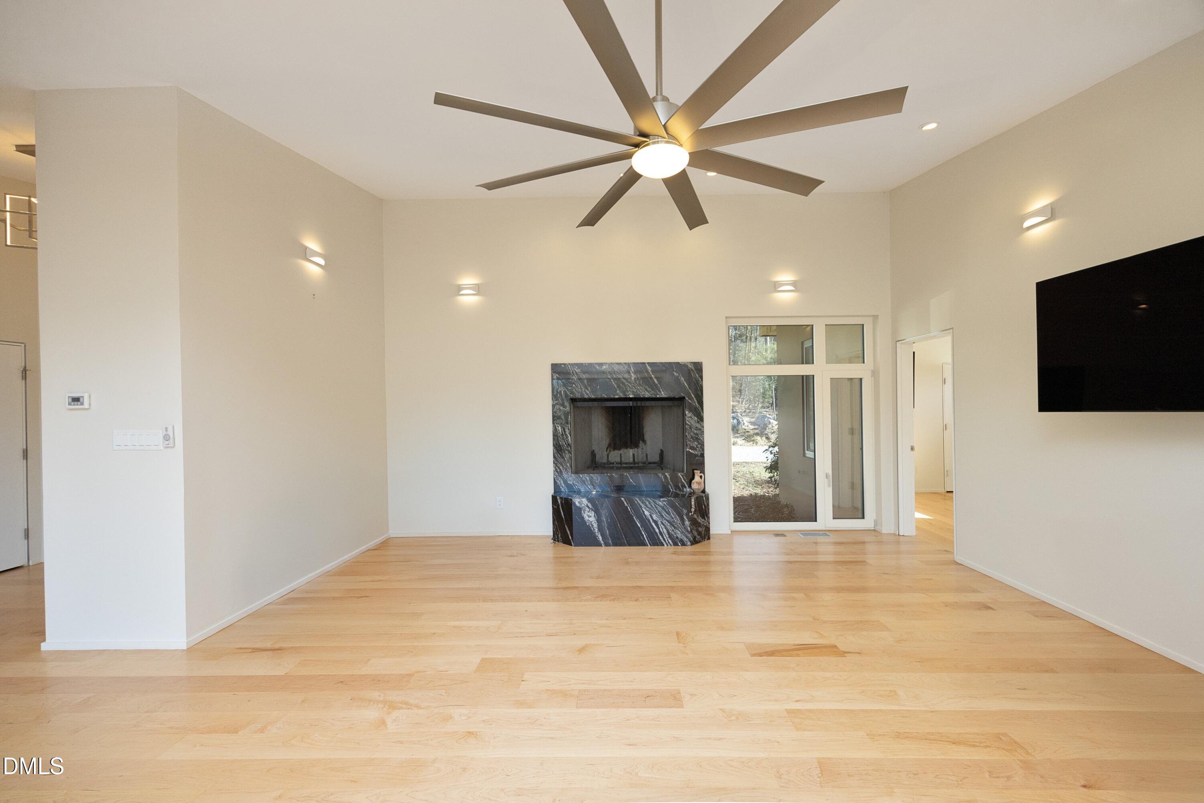
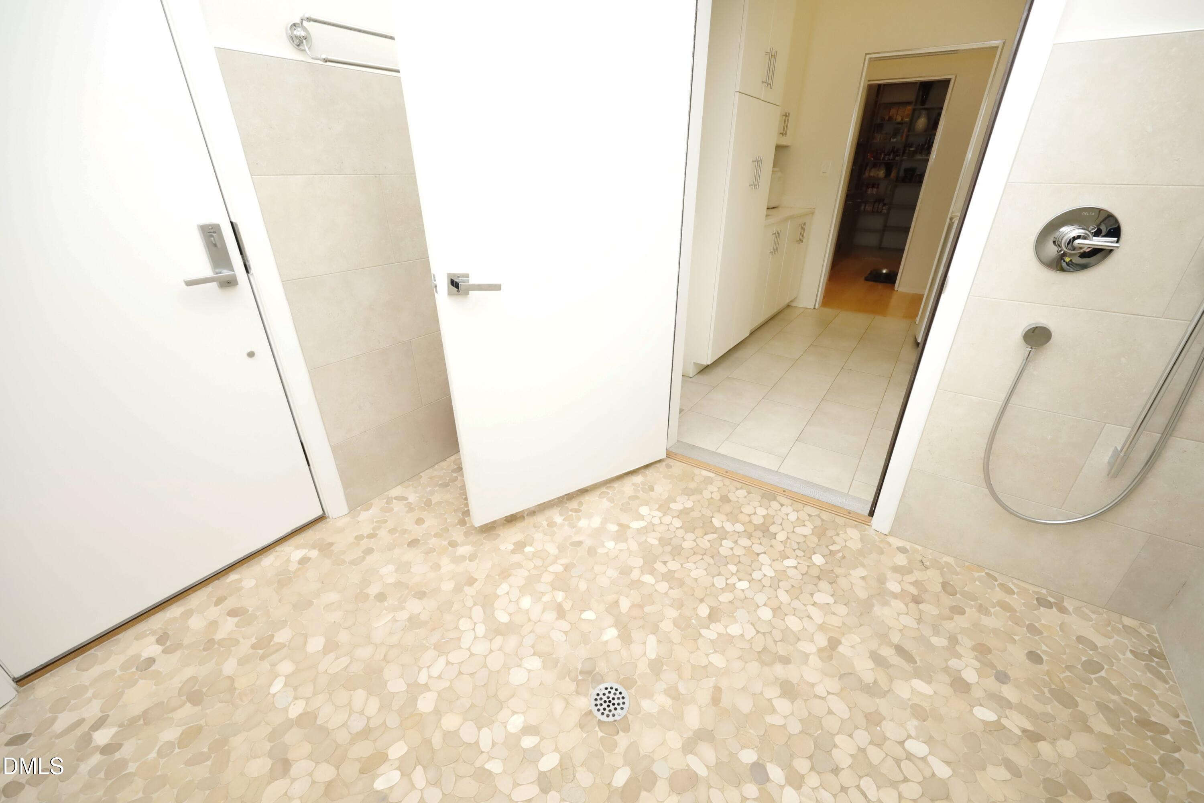
| Interior Features | Beamed Ceilings, Built-in Features, Bidet, Ceiling Fan(s), Double Vanity, Entrance Foyer, High Ceilings, His and Hers Closets, High Speed Internet, Kitchen Island, Open Floorplan, Pantry, Recessed Lighting, Soaking Tub, Storage, Stone Counters, Vaulted Ceiling(s), Walk-in Closet(s), Kitchen/Dining Room Combination, Living/Dining Room Combination, Whirlpool Tub, Shower Only, Separate Shower, Walk-in Shower, Bathtub Only |
|---|---|
| Heating Yes / No | Yes |
| Cooling Yes / No | Yes |
| Cooling | Central Air, Ceiling Fan(s), Geothermal, Zoned |
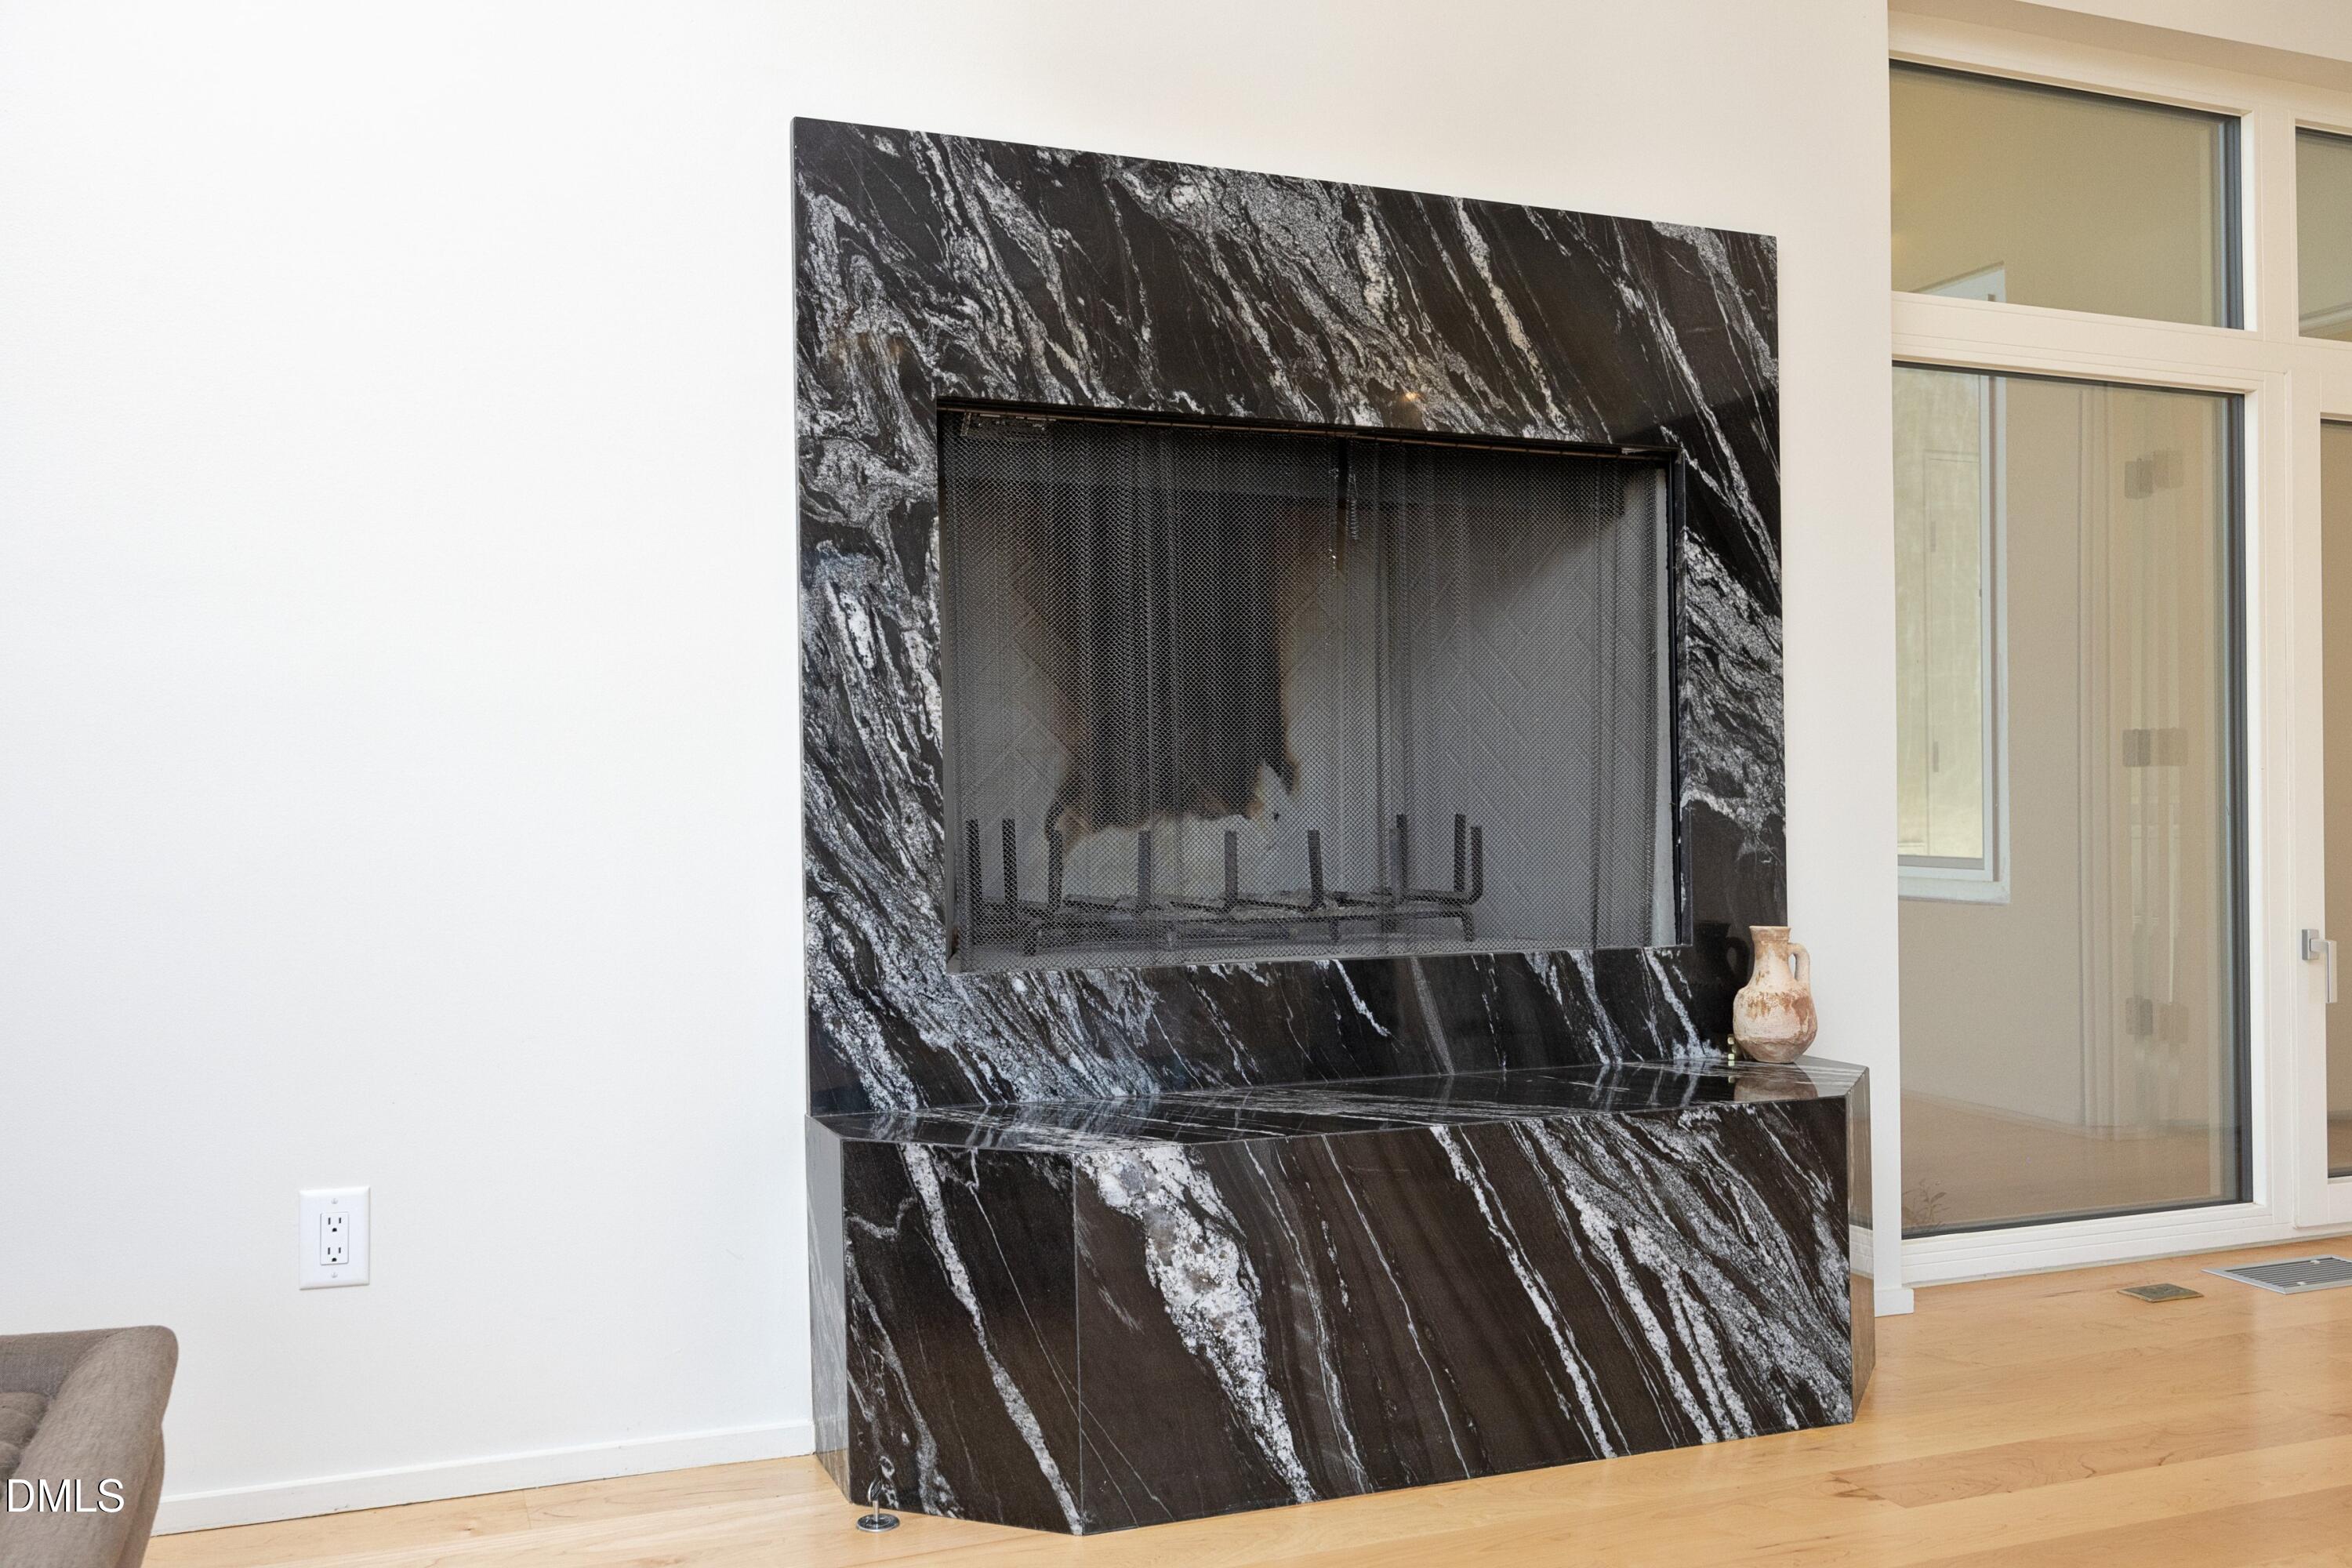
| Fireplace Features | Bath, Fire Pit, Gas, Glass Doors, Gas Log, Gas Starter, Living Room, Propane, Raised Hearth, See Remarks, Wood Burning Stove |
| Fireplaces Total | 2 |
| Fireplace Yes / No | Yes |
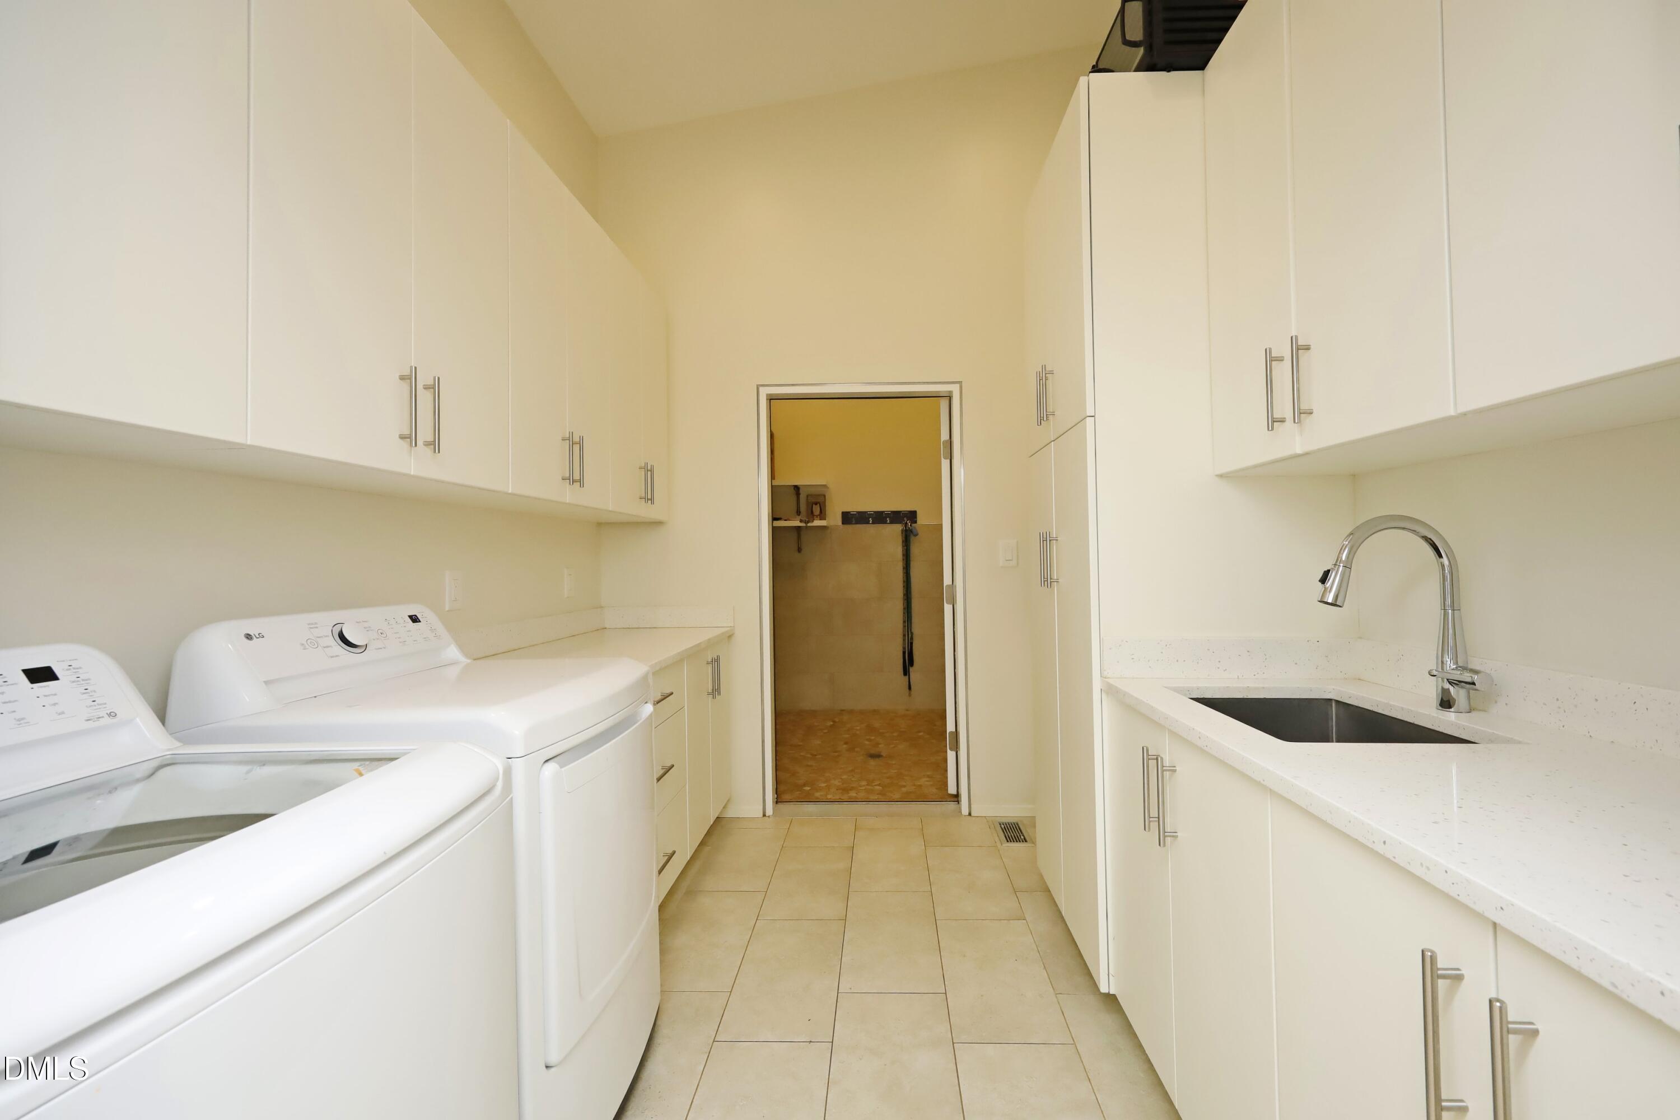
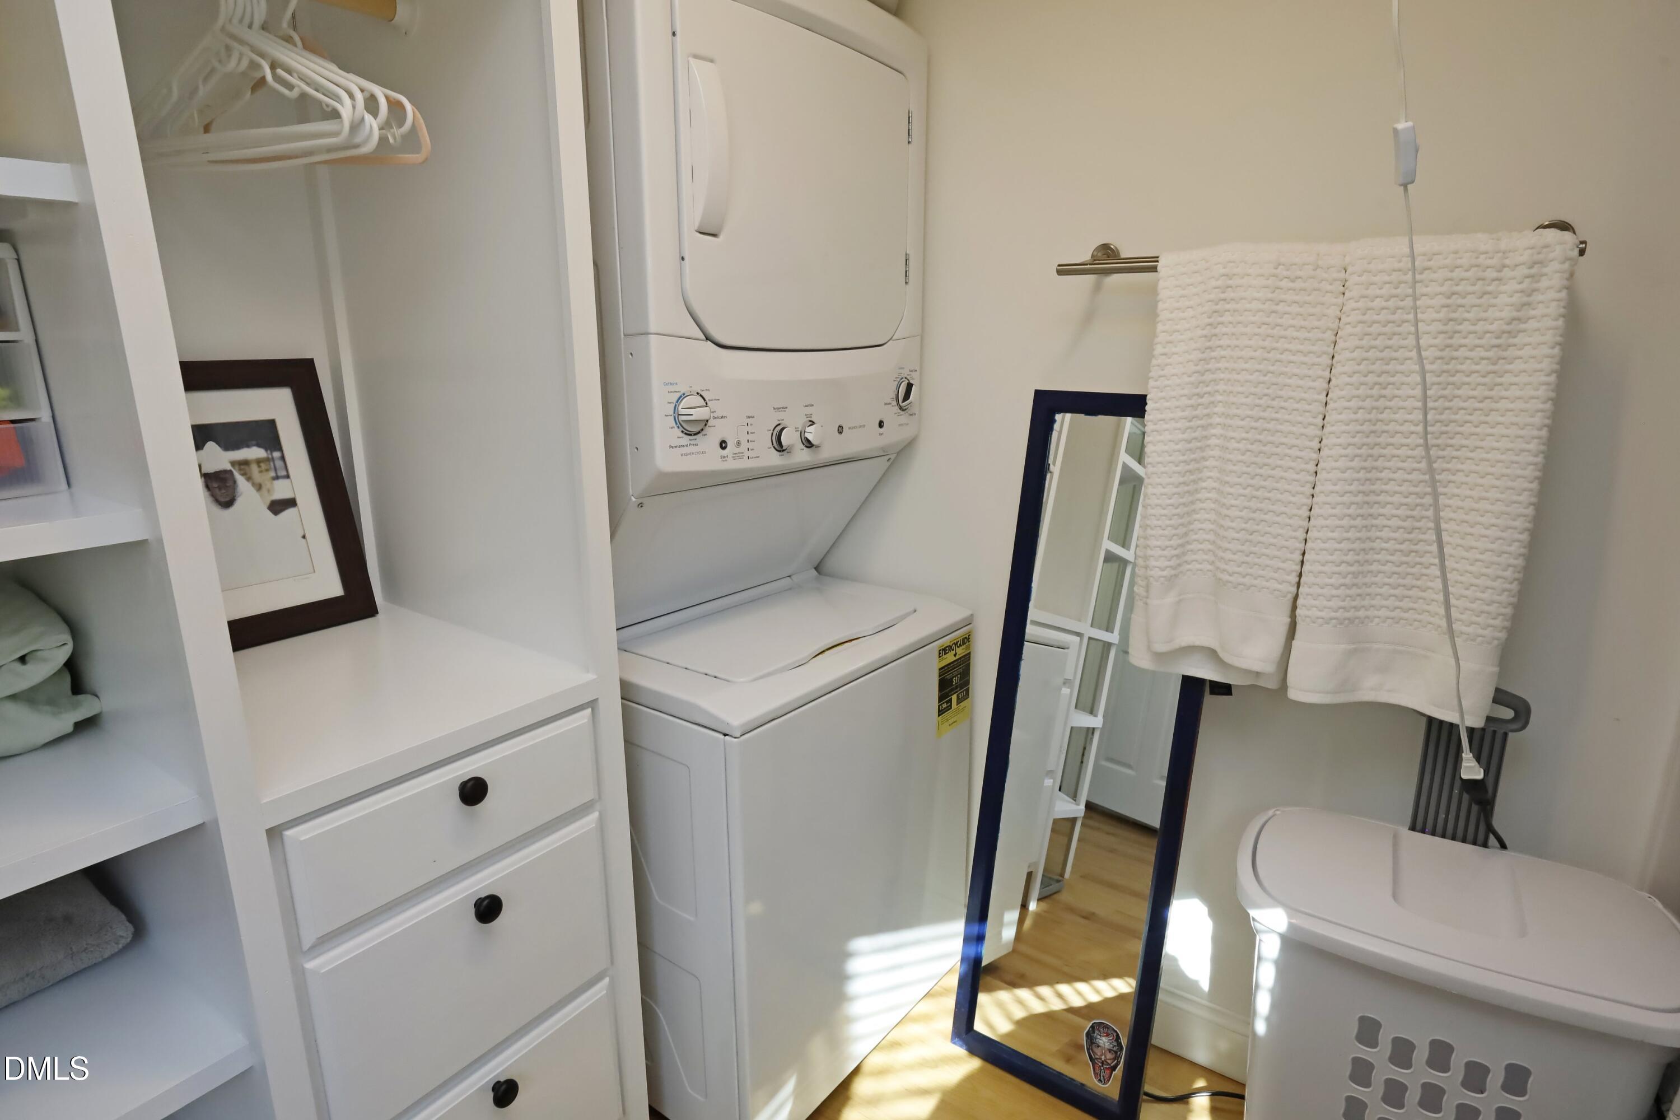
| Laundry Features | Electric Dryer Hookup, Inside, Laundry Room, Main Level, Sink |
| Rooms Total | 6 |
Exterior
| Exterior Features | Balcony, Fire Pit, Garden, Gray Water System, Lighting, Private Yard, Rain Barrel/Cistern(s), Rain Gutters, Storage, Fenced Yard |
|---|---|
| Roof | Metal, Other |
| Foundation Details | Concrete Perimeter |
| Lot Features | Bluff, Back Yard, Cleared, Garden, Gentle Sloping, Landscaped, Level, Meadow, Many Trees, Native Plants, Rock Outcropping, Secluded, Sloped Down, Views, Waterfront, Wooded, Hardwood Trees, Partially Cleared, Flood Plains, Deeded Waterfront |
| Waterfront Features | Navigable Water, River Front, Waterfront, Private Ownership |
| View | Forest, River, Trees/Woods, Water |
| Construction Materials | Concrete, Frame, See Remarks, Synthetic Stucco |
| Security Features | Carbon Monoxide Detector(s), Smoke Detector(s), Security Gate, Security System |
| Door Features | Sliding Doors |
| Window Features | Screens, Solar Screens, Triple Pane Windows |
| Patio And Porch Features | Covered, Deck, Front Porch, Patio |
| Pool Features | In Ground, Infinity, Outdoor Pool, Private, Pool/Spa Combo |
| Spa Features | Heated, In Ground, Private |
Parking
| Attached Garage Yes / No | Yes |
|---|---|
| Garage Yes / No | Yes |
| Parking Features | Aggregate, Additional Parking, Attached, Detached, Direct Access, Driveway, Electric Gate, Garage, Garage Door Opener, Gated, Parking Pad, Private, Unpaved, Workshop in Garage |
Location
| Waterfront Features | Navigable Water, River Front, Waterfront, Private Ownership |
|---|
Utilities
| Utilities | Propane, Underground Utilities, Water Connected, Septic Connected |
|---|---|
| Sewer | Septic Tank |
Taxes
| Tax Assessed Value | 794334 |
|---|---|
| Tax Legal Description | REV MAINLAND TRACT BK 2015 PG 202 |
| Tax Year | 2026 |
Other
| Accessibility Features | No |
|---|
Area Information
| State | NC |
|---|---|
| County | Chatham |
| City | Pittsboro |
| Zip Code | 27312 |
| Area | Chatham |
| Community Name | Not in a Subdivision |
| School District | Chatham - Northwood High |
| Elementary School | Chatham - Perry W Harrison Eleme |
| High School | Chatham - Northwood High |
| Listing VS Median (in Not in a Subdivision) | |
Price: $2,900,000 low | high Med: $308,000 sqft: 2,874 low | high Med: 1,502 $ / sqft: $1,009 low | high Med: $205 On site: 35 low | high Med: 127 | |
Market Activity 27312
Request a showing
Request a showing

Listings marked with a Doorify MLS icon are provided courtesy of the Doorify MLS, of North Carolina, Internet Data Exchange Database. Brokers make an effort to deliver accurate information, but buyers should independently verify any information on which they will rely in a transaction. The listing broker shall not be responsible for any typographical errors, misinformation, or misprints, and they shall be held totally harmless from any damages arising from reliance upon this data. This data is provided exclusively for consumers’ personal, non-commercial use. Copyright 2024 Doorify MLS of North Carolina. All rights reserved.
Contact
Learn More About This Property

| State | NC |
|---|---|
| County | Chatham |
| City | Pittsboro |
| Zip Code | 27312 |
| Area | Chatham |
| Community Name | Not in a Subdivision |
| School District | Chatham - Northwood High |
| Elementary School | Chatham - Perry W Harrison Eleme |
| High School | Chatham - Northwood High |
| Listing VS Median (in Not in a Subdivision) | |
Price: $2,900,000 low | high Med: $308,000 sqft: 2,874 low | high Med: 1,502 $ / sqft: $1,009 low | high Med: $205 On site: 35 low | high Med: 127 | |