 New Listing

Description
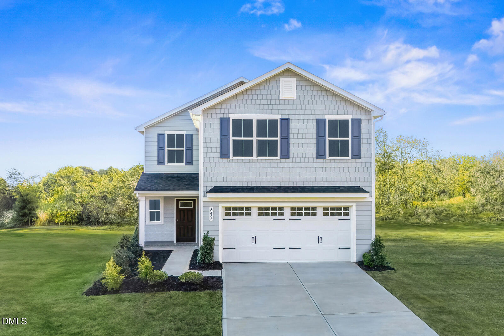
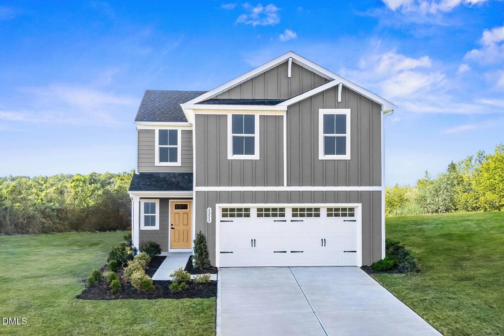
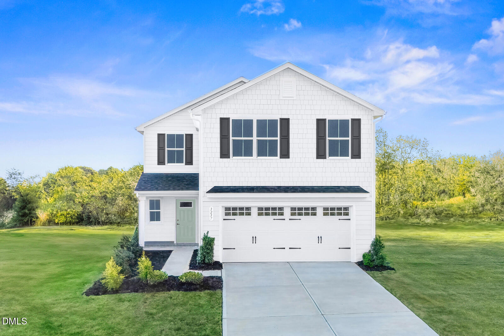
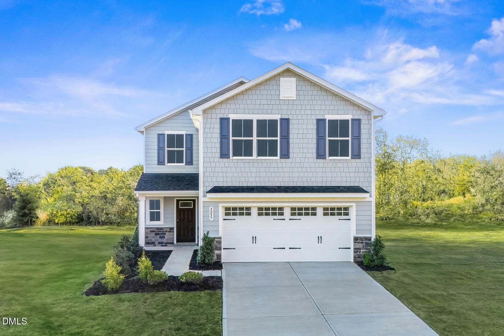
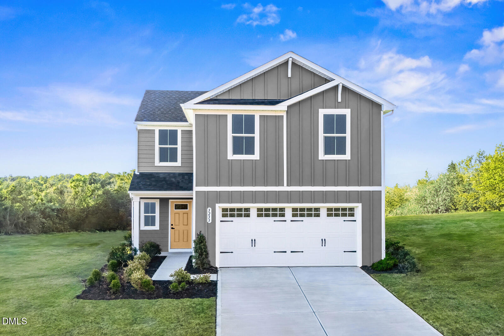
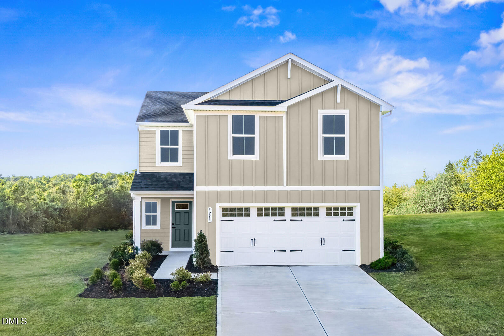
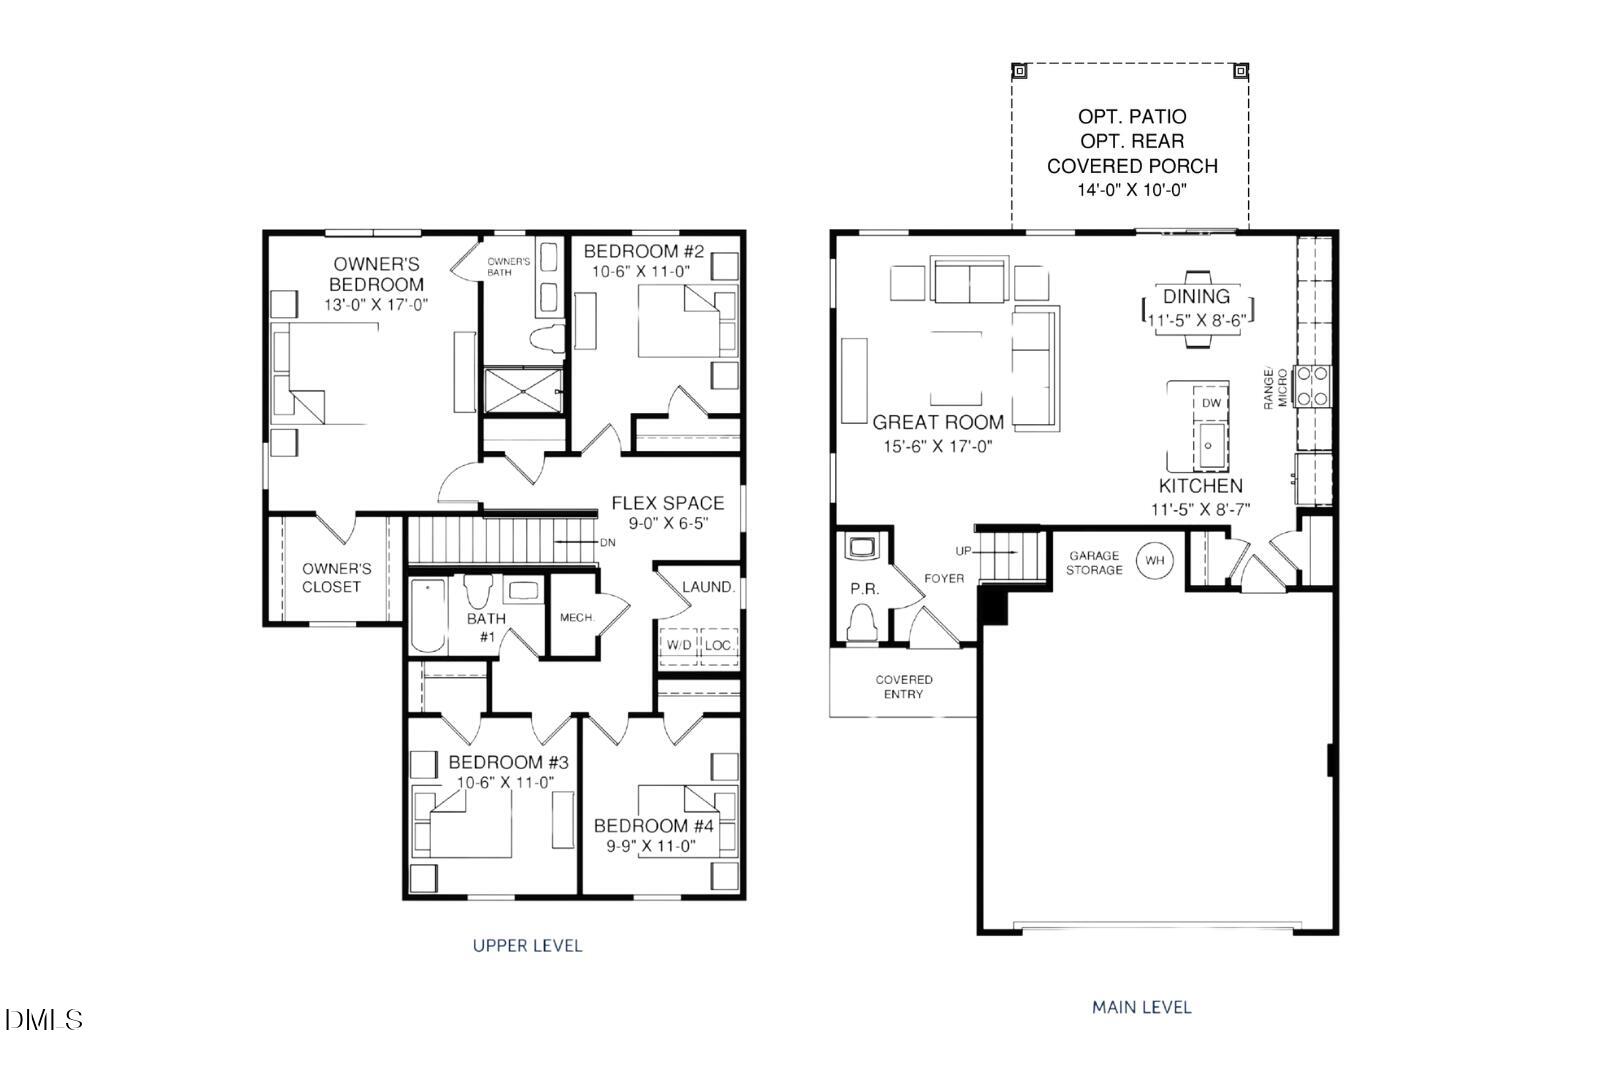
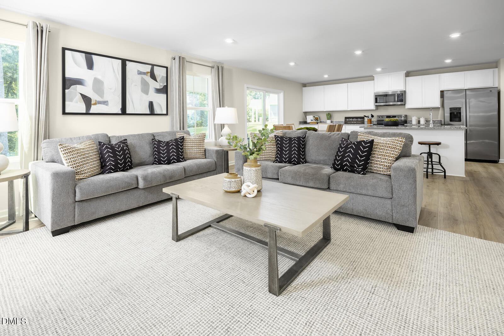
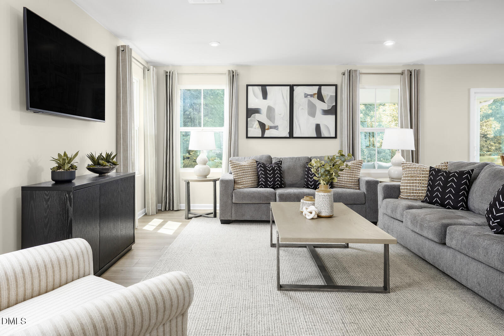
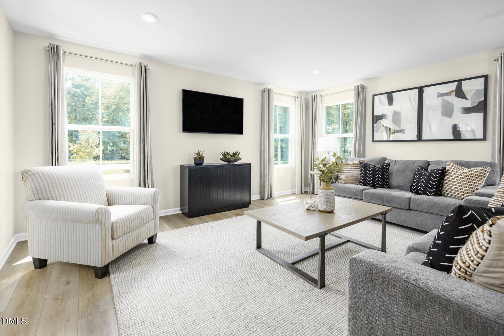
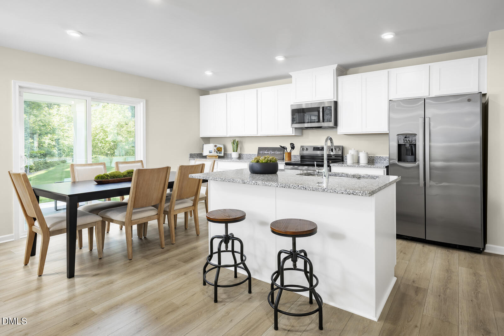
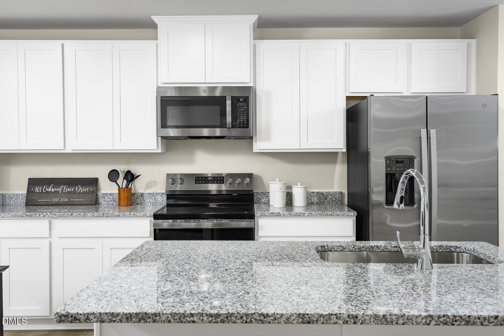
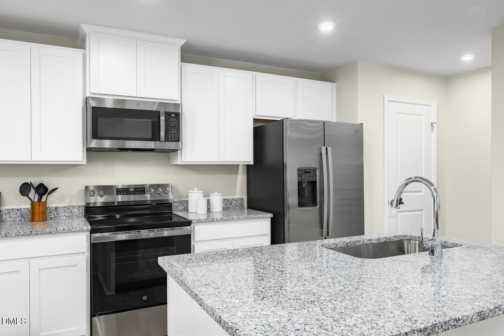
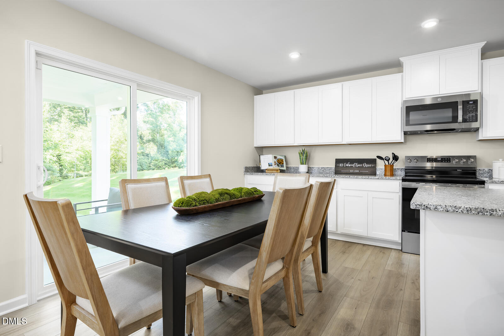
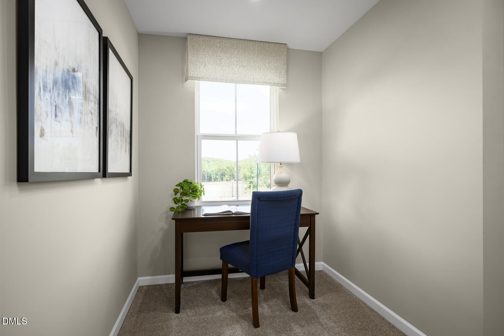
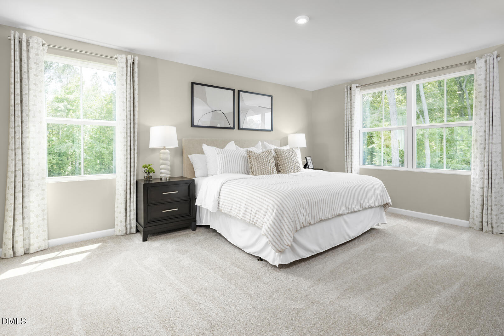
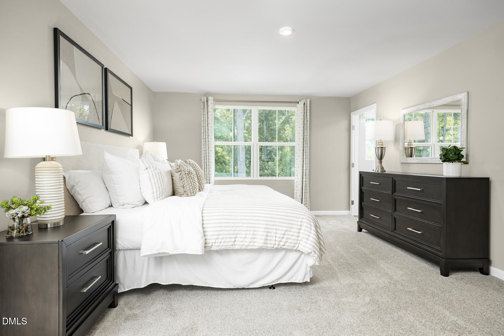
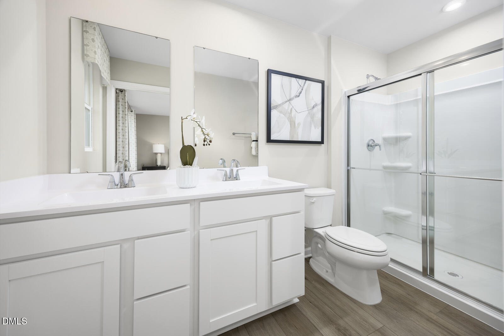
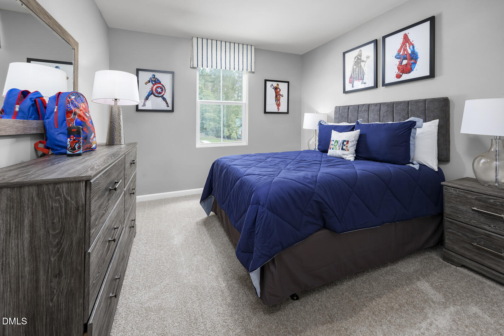
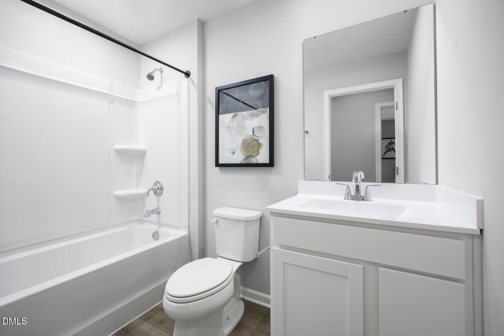
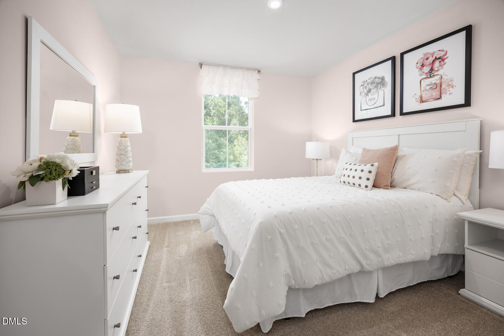
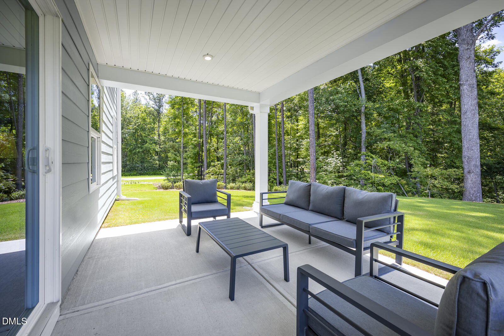
To Be Built. Welcome to the Sequoia plan at Griffin Place by Ryan Homes in Durham. There is still time to select design features that fit your style. Nestled on a beautiful tree-lined homesite, this home offers the perfect blend of privacy, comfort, and natural surroundings. Step inside to discover an open-concept first floor designed for modern living, where the spacious living room, dining area, and kitchen flow seamlessly together. The well-appointed kitchen features stylish truffle-colored cabinetry, granite countertops, stainless steel appliances, and a large center island that's perfect for everyday meals and entertaining. Upstairs, a versatile flex space provides flexible space for a home office, sitting area, playroom, or whatever best fits your lifestyle. Generously sized secondary bedrooms offer room for guests, hobbies, or everyday living. The private owner's suite is a true retreat, complete with a spacious walk-in closet and an en-suite bath. Ideally located in Durham, Griffin Place offers easy access to RTP, Duke University, shopping, dining, Costco, Walmart, and major commuter routes. Don't miss your opportunity to personalize your new home and start your homebuying journey today.
Details
| MLS # | 10203033 |
|---|---|
| Listing Type | For Sale |
| Style | House |
| HOA Dues | $51 |
| Sub-Type | New Construction |
| Status | Active |
| Year | 2026 |
| Days On Site | 1 |
| Listing Provided By | Esteem Properties | Daxay Malkan |
Features
| Bed(s) | 4 |
|---|---|
| Bath(s) | 3 Total |
| SQ Feet | 1,749 |
| Garage | 2 |
| Story(s) | 2 |
| Acreage | 0.09 |
Interior
| Interior Features | Granite Counters, Kitchen Island, Pantry, Recessed Lighting, Smart Thermostat, Walk-in Closet(s), Living/Dining Room Combination, Walk-in Shower, Water Closet |
|---|---|
| Heating Yes / No | Yes |
| Cooling Yes / No | Yes |
| Cooling | Central Air, Zoned |
| Fireplace Yes / No | No |
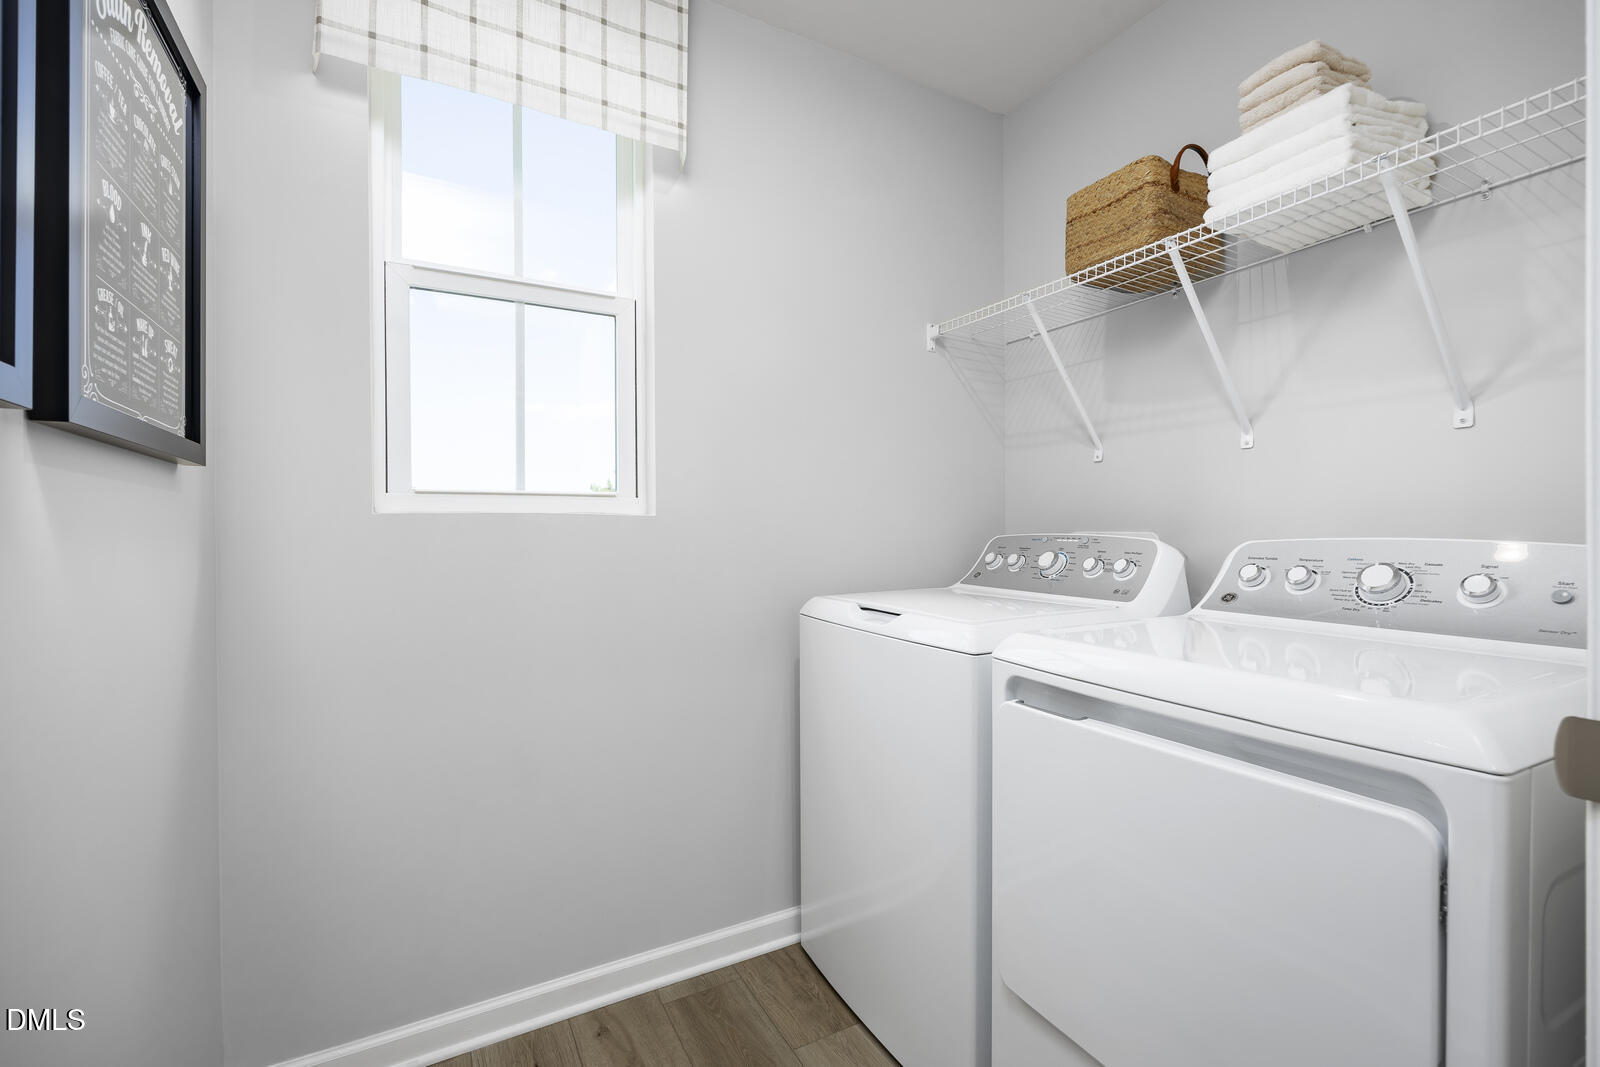
| Laundry Features | Laundry Room, Upper Level |
Exterior
| Roof | Shingle |
|---|---|
| Foundation Details | Slab |
| Lot Features | Landscaped |
| Community Features | Curbs, Playground, Street Lights, Sidewalks |
| Construction Materials | Vinyl Siding |
| Patio And Porch Features | Patio |
Parking
| Attached Garage Yes / No | Yes |
|---|---|
| Garage Yes / No | Yes |
| Parking Features | Concrete, Driveway, Garage Faces Front |
Location
| Association Amenities | Dog Park, Playground, Trail(s) |
|---|---|
| Community Features | Curbs, Playground, Street Lights, Sidewalks |
Utilities
| Sewer | Public Sewer |
|---|
Taxes
| Tax Legal Description | lot-28 |
|---|---|
| Tax Year | 2026 |
Other
| Accessibility Features | No |
|---|
Area Information
| State | NC |
|---|---|
| County | Durham |
| City | Durham |
| Zip Code | 27704 |
| Area | Durham |
| Community Name | Griffin Place North |
| School District | Durham - Northern High |
| Elementary School | Durham - Glenn Elementary |
| High School | Durham - Northern High |
| Listing VS Median (in Griffin Place North) | |
Price: $324,990 low | high Med: $360,520 sqft: 1,749 low | high Med: 1,946 $ / sqft: $186 low | high Med: $185 On site: 1 low | high Med: 85 | |
Market Activity 27704
Request a showing
Request a showing

Listings marked with a Doorify MLS icon are provided courtesy of the Doorify MLS, of North Carolina, Internet Data Exchange Database. Brokers make an effort to deliver accurate information, but buyers should independently verify any information on which they will rely in a transaction. The listing broker shall not be responsible for any typographical errors, misinformation, or misprints, and they shall be held totally harmless from any damages arising from reliance upon this data. This data is provided exclusively for consumers’ personal, non-commercial use. Copyright 2024 Doorify MLS of North Carolina. All rights reserved.
Contact
Learn More About This Property

| State | NC |
|---|---|
| County | Durham |
| City | Durham |
| Zip Code | 27704 |
| Area | Durham |
| Community Name | Griffin Place North |
| School District | Durham - Northern High |
| Elementary School | Durham - Glenn Elementary |
| High School | Durham - Northern High |
| Listing VS Median (in Griffin Place North) | |
Price: $324,990 low | high Med: $360,520 sqft: 1,749 low | high Med: 1,946 $ / sqft: $186 low | high Med: $185 On site: 1 low | high Med: 85 | |