

Description
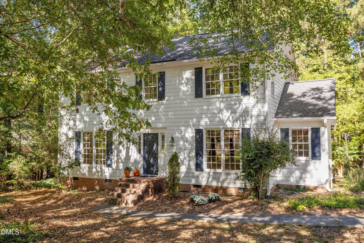
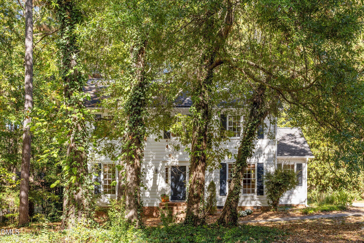
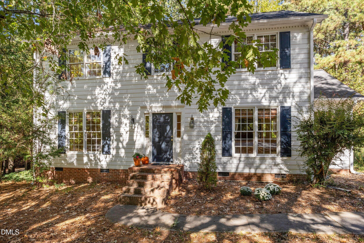
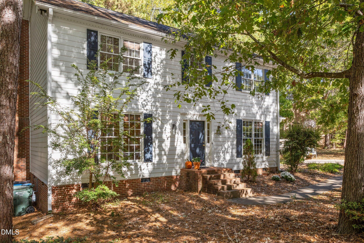
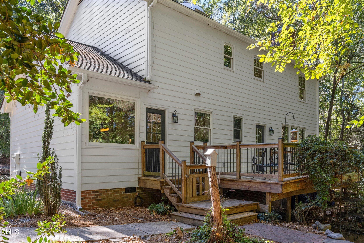
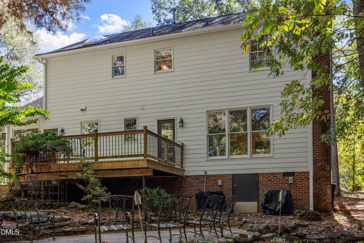
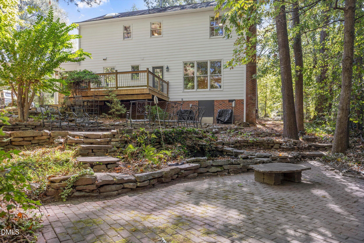
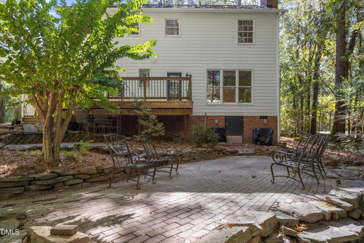
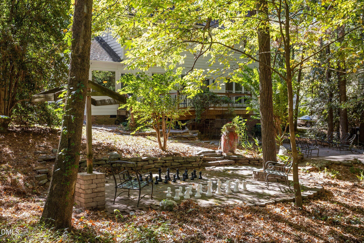
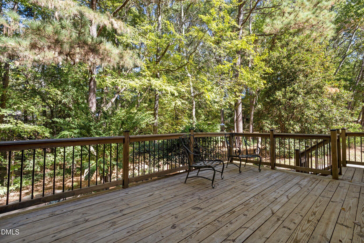
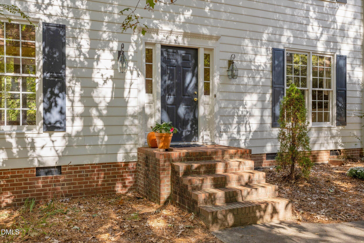
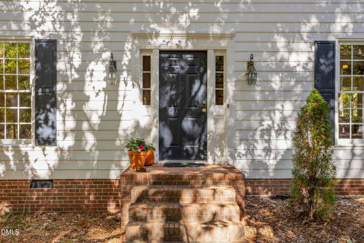
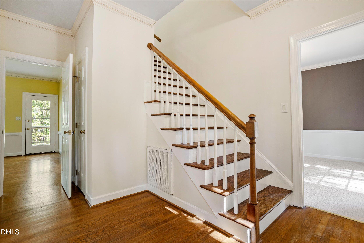
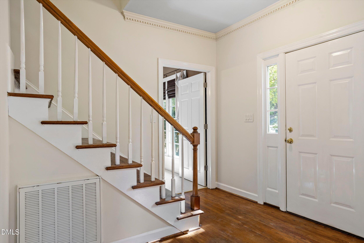
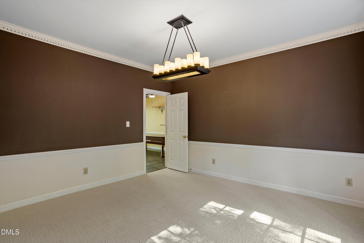
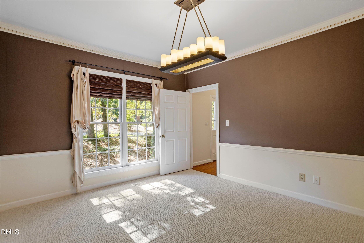
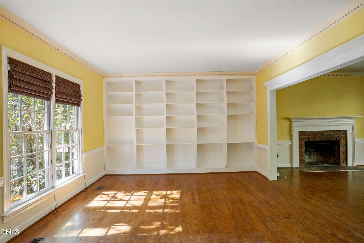
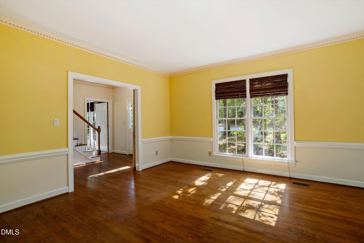
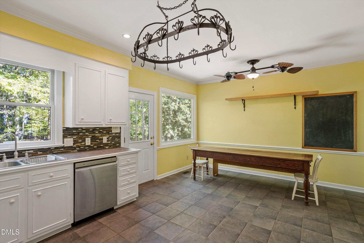
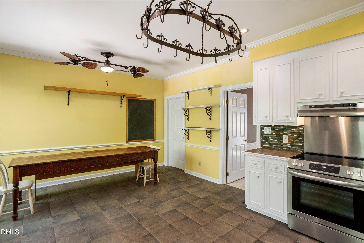
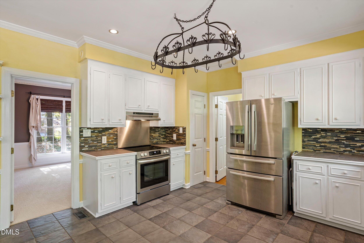
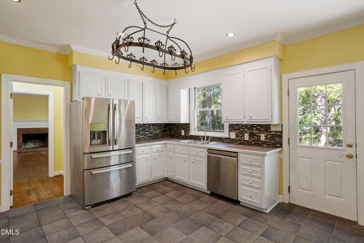
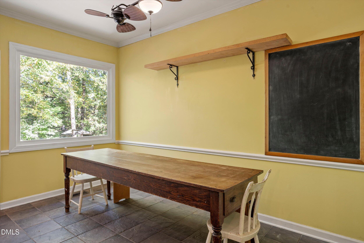
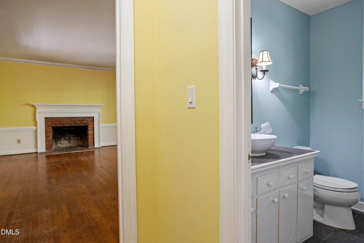
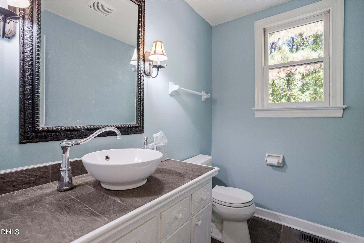
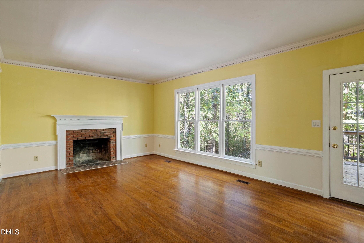
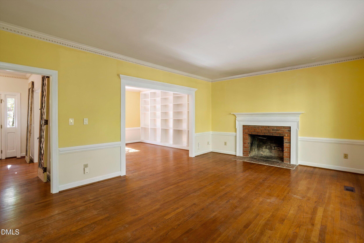
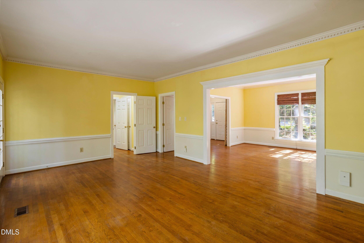
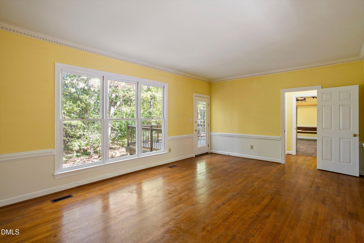
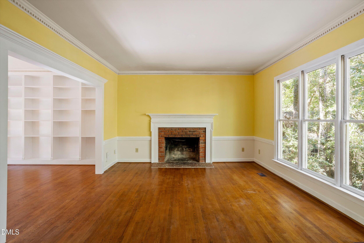
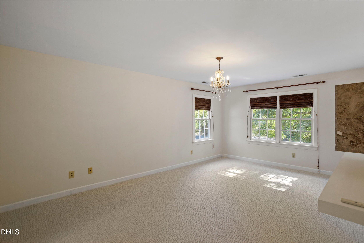
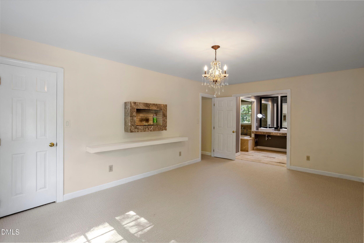
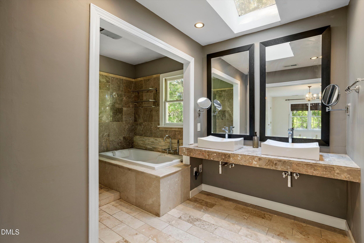
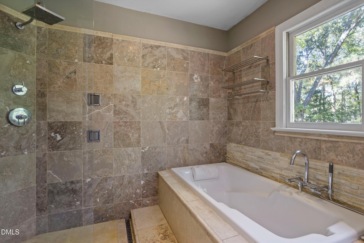
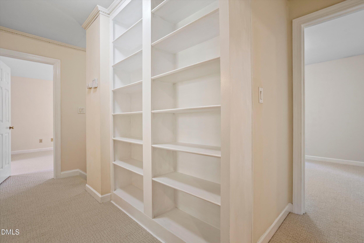
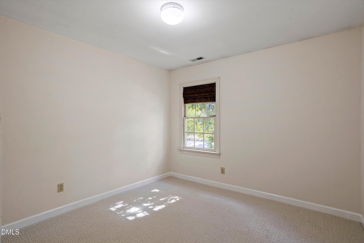
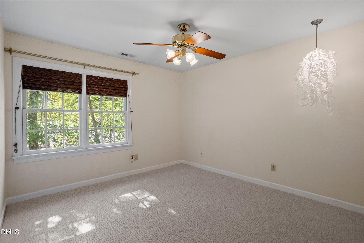
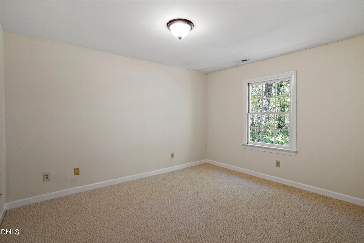
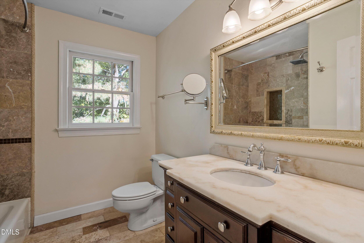
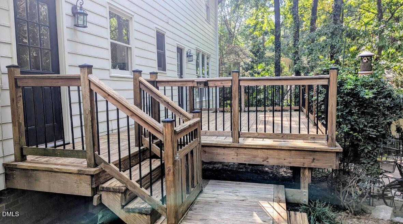
Nestled on a beautifully wooded 0.4-acre lot in Woodcroft's highly desirable Windemere neighborhood, this classic 2,345-square-foot Colonial seamlessly blends timeless architecture with a serene, nature-forward lifestyle. The main level offers a layout designed for daily living and entertaining, featuring 9-foot ceilings, a spacious library, sunlit family room anchored by a central fireplace, and a kitchen that can accommodate an 8-foot table. The dining room off the kitchen can also have an 8-foot table. Upstairs, you'll find a hallway with bookcase leading to four newly carpeted bedrooms, including a relaxing primary suite complete with a ventless fireplace, a walk-in shower, a large soaking tub, double vessel sinks, and two walk-in closets. Major recent updates include high-efficiency HVAC systems installed in 2023 (downstairs unit) and 2026 (upstairs unit), plus, new R-19 floor insulation throughout crawl space. Enjoy rare privacy and extra green space thanks to the adjacent North lot, a generous piece of Woodcroft common area. The large rear deck (20'x12.5') can be accessed from both the family room and the kitchen. The recently renovated deck overlooks four brick patios with one having a stone sofa and another with a large chess set.
Details
| MLS # | 10200097 |
|---|---|
| Listing Type | For Sale |
| Style | House |
| HOA Dues | $550 |
| Sub-Type | Resale |
| Status | Active |
| Year | 1983 |
| Days On Site | 18 |
| Listing Provided By | My Dog Tess, Inc. | Glenn Wallace |
Features
| Bed(s) | 4 |
|---|---|
| Bath(s) | 2 Total |
| SQ Feet | 2,345 |
| Story(s) | 2 |
| Zoning | R-10 |
| Acreage | 0.40 |
Interior
| Interior Features | Built-in Features, Bookcases, Ceiling Fan(s), Chandelier, Crown Molding, Double Vanity, Entrance Foyer, Eat-in Kitchen, High Ceilings, His and Hers Closets, High Speed Internet, Pantry, Recessed Lighting, Soaking Tub, Storage, Tile Counters, Walk-in Closet(s), Separate Shower, Bathtub/Shower Combination, Walk-in Shower, Smooth Ceilings, Master Downstairs |
|---|---|
| Heating Yes / No | Yes |
| Cooling Yes / No | Yes |
| Cooling | Central Air, Ceiling Fan(s), Dual, Electric, Exhaust Fan, ENERGY STAR Qualified Equipment, Multi Units |
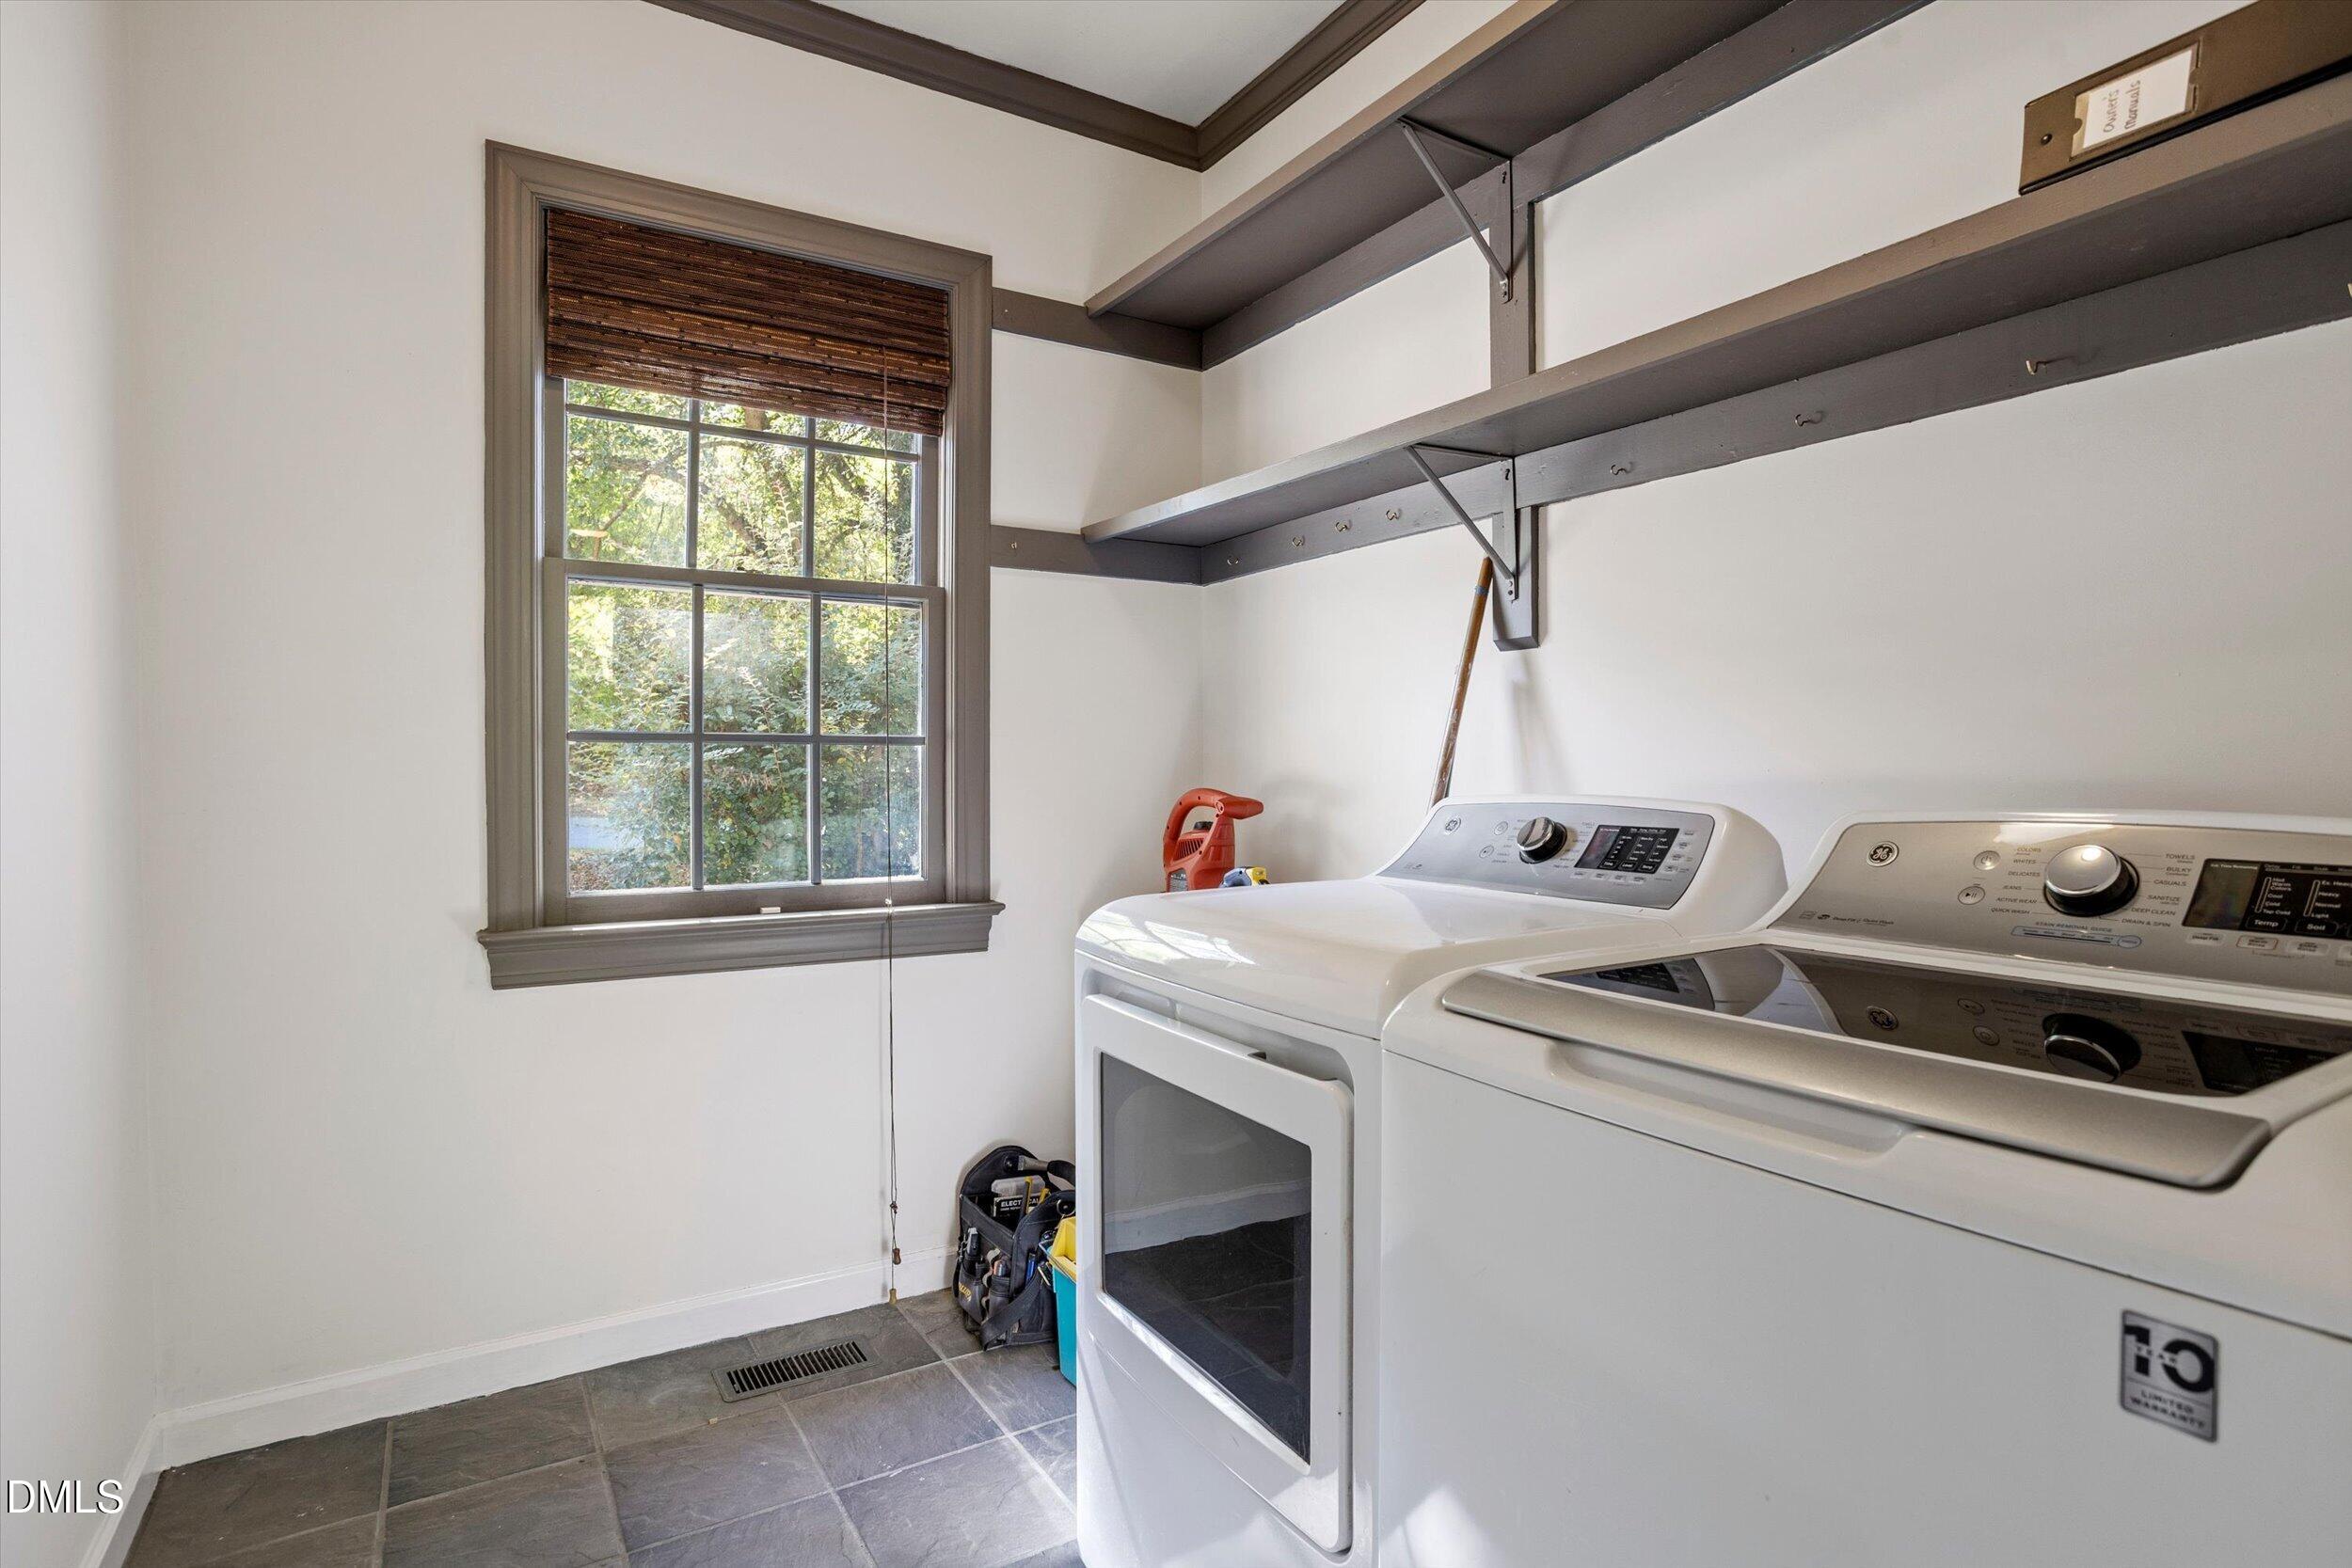
| Laundry Features | Electric Dryer Hookup, Lower Level, Laundry Room, Washer Hookup |
Exterior
| Roof | Shingle |
|---|---|
| Foundation Details | Brick/Mortar |
| Lot Features | Back Yard, Front Yard, Landscaped, Many Trees, Hardwood Trees |
| Construction Materials | Batts Insulation, Brick, Clapboard, Hardi Plank Type |
Parking
| Garage Yes / No | No |
|---|
Utilities
| Sewer | Public Sewer |
|---|
Taxes
| Tax Assessed Value | 537958 |
|---|---|
| Tax Legal Description | Wdcrft/Highgt/Wndermr/Sec :01D/Blk:B/Lt#43 Pl:000098-000167 |
| Tax Year | 2025 |
| Tax Map Number | 43 |
Other
| Accessibility Features | No |
|---|
Area Information
| State | NC |
|---|---|
| County | Durham |
| City | Durham |
| Zip Code | 27713 |
| Area | Durham |
| Community Name | Woodcroft |
| School District | Durham - Charles E Jordan Sr Hig |
| Elementary School | Durham - Southwest Elementary |
| High School | Durham - Charles E Jordan Sr Hig |
| Listing VS Median (in Woodcroft) | |
Price: $595,000 low | high Med: $375,000 sqft: 2,345 low | high Med: 2,032 $ / sqft: $254 low | high Med: $185 On site: 18 low | high Med: 103 | |
Market Activity 27713
Request a showing
Request a showing

Listings marked with a Doorify MLS icon are provided courtesy of the Doorify MLS, of North Carolina, Internet Data Exchange Database. Brokers make an effort to deliver accurate information, but buyers should independently verify any information on which they will rely in a transaction. The listing broker shall not be responsible for any typographical errors, misinformation, or misprints, and they shall be held totally harmless from any damages arising from reliance upon this data. This data is provided exclusively for consumers’ personal, non-commercial use. Copyright 2024 Doorify MLS of North Carolina. All rights reserved.
Contact
Learn More About This Property

| State | NC |
|---|---|
| County | Durham |
| City | Durham |
| Zip Code | 27713 |
| Area | Durham |
| Community Name | Woodcroft |
| School District | Durham - Charles E Jordan Sr Hig |
| Elementary School | Durham - Southwest Elementary |
| High School | Durham - Charles E Jordan Sr Hig |
| Listing VS Median (in Woodcroft) | |
Price: $595,000 low | high Med: $375,000 sqft: 2,345 low | high Med: 2,032 $ / sqft: $254 low | high Med: $185 On site: 18 low | high Med: 103 | |