786 Olive Branch Drive,Smithfield, NC 27577
Smithfield, NC 27577

Description
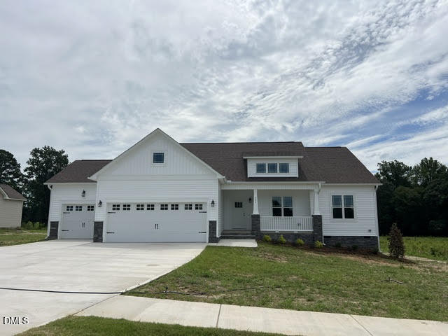
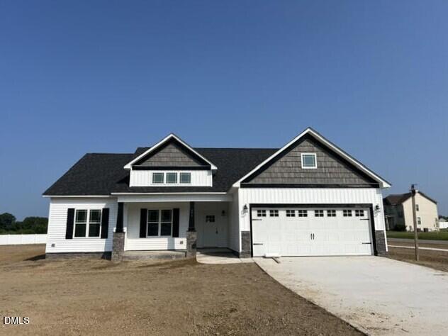
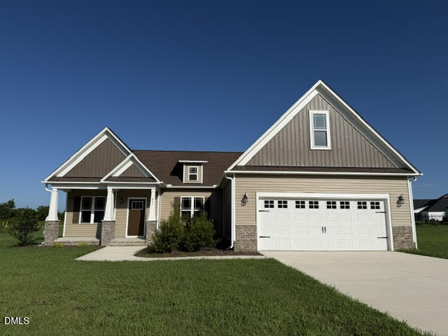
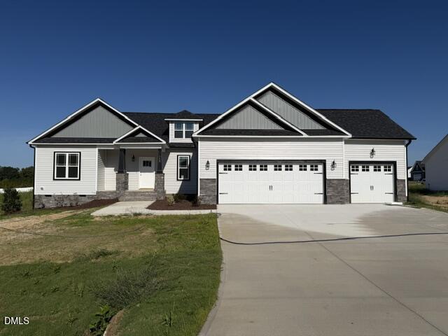
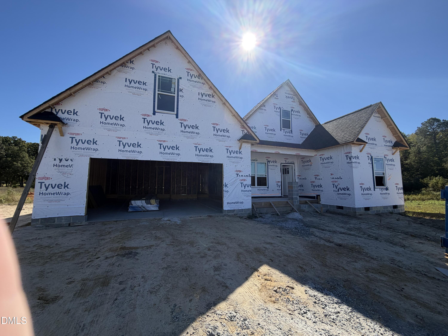
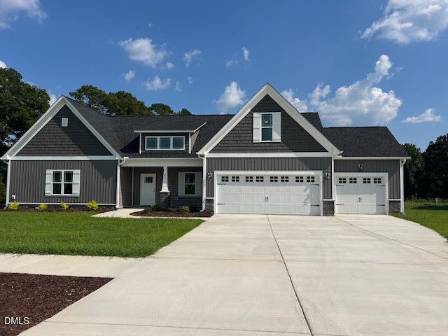
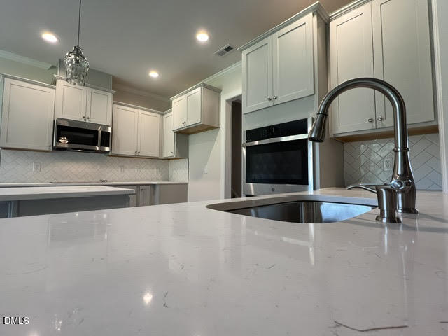
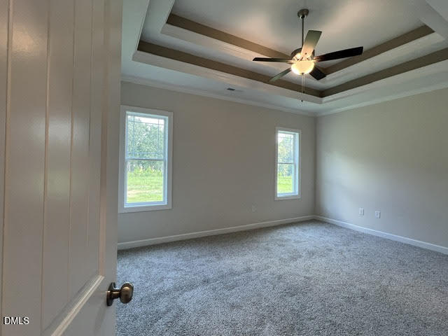
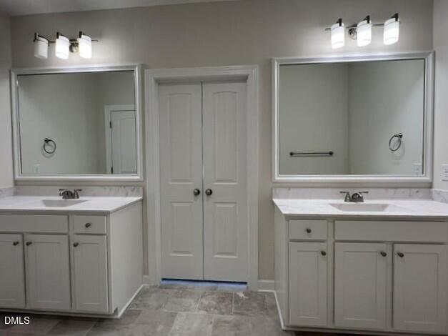
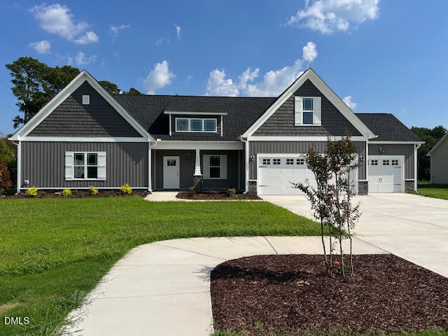
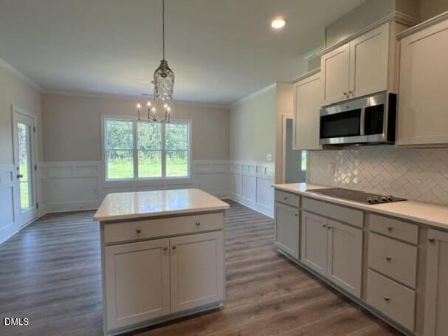
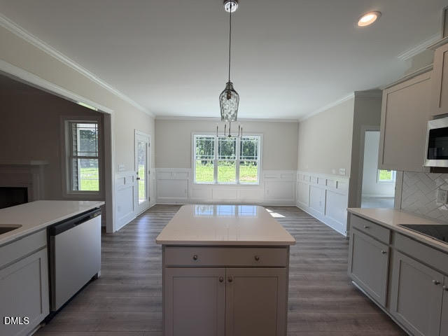
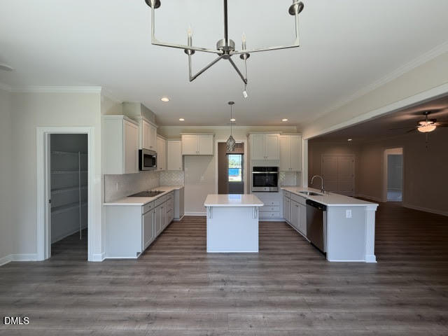
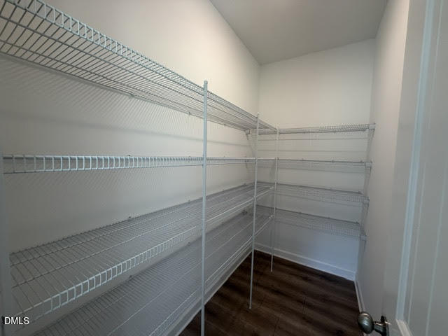
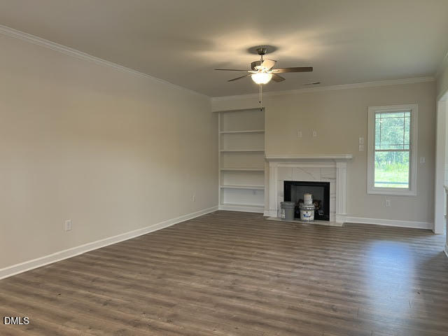
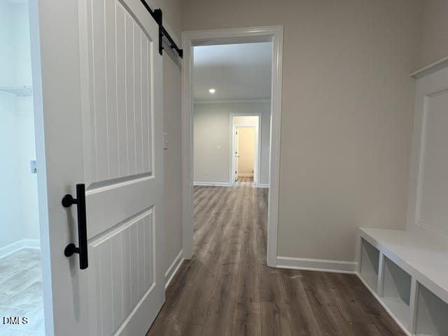
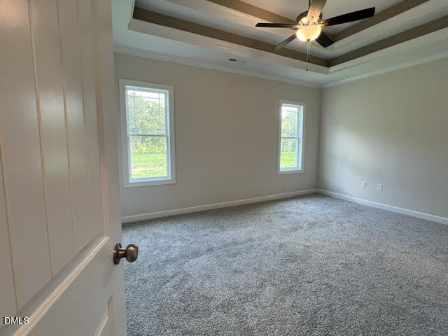
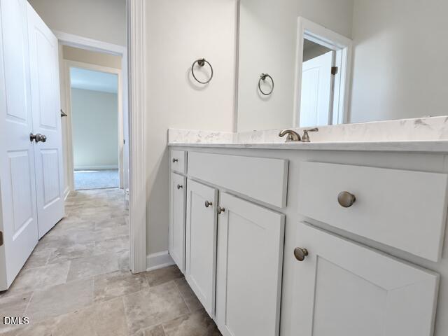
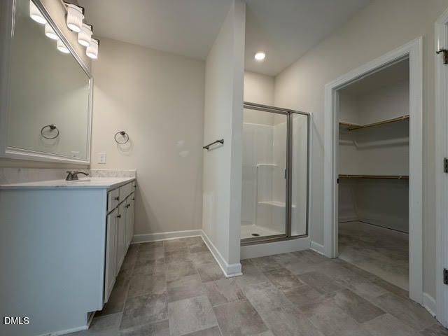
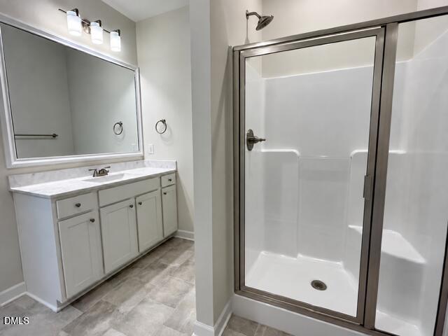
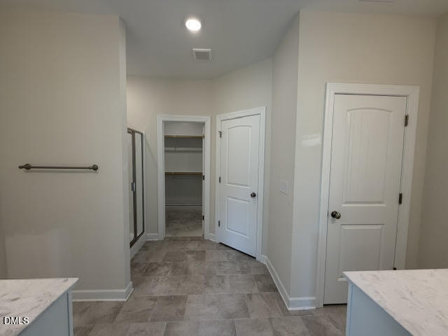
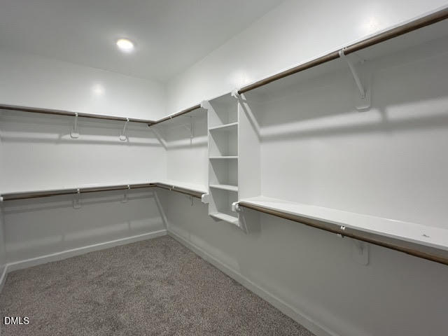
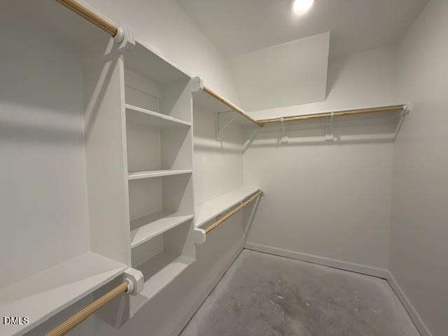
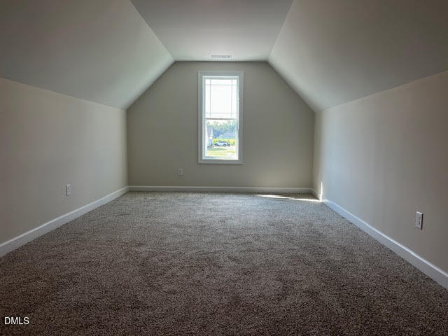
Enjoy relaxing walks, friendly neighbors, and plenty of space for your dog with this Ranch plan with rare 3-car garage. Discover this stunning Craftsman-style home featuring one-level living, a gourmet kitchen with modern finishes, and a 3-car garage. Located in a welcoming SIDEWALK COMMUNITY, this home combines style, functionality, and charm--perfect for entertaining or comfortable everyday living. The showstopper gourmet kitchen features soft-close shaker cabinets, a prep island, stainless steel appliances--including an electric cooktop, built-in smart wall oven, and exterior-vented microwave--and a spacious walk-in pantry. It's perfect for cooking, entertaining, or gathering with family. The Primary Suite offers a peaceful retreat with a dramatic double-tray ceiling, dual vanities, and a sizeable walk-in closet with custom-wood shelving. Exquisite trim work adorns select rooms and adds charm and character. Secondary bedrooms offer large, walk-in closets and a shared Jack & Jill bath for convenience and privacy, and the additional 1/2 bath is ideal for your guests. Upstairs, the Rec Room makes a great designated office or play area. Built by a small, local builder known for quality and craftsmanship. You'll feel the difference.
Details
| MLS # | 10152252 |
|---|---|
| Listing Type | For Sale |
| Style | House |
| HOA Dues | $180 |
| Sub-Type | New Construction |
| Status | Active |
| Year | 2026 |
| Days On Site | 255 |
| Listing Provided By | RE/MAX SOUTHLAND REALTY II | Robyn Williams |
Features
| Bed(s) | 3 |
|---|---|
| Bath(s) | 3 Total |
| SQ Feet | 2,397 |
| Garage | 3 |
| Story(s) | 1 |
| Acreage | 0.48 |
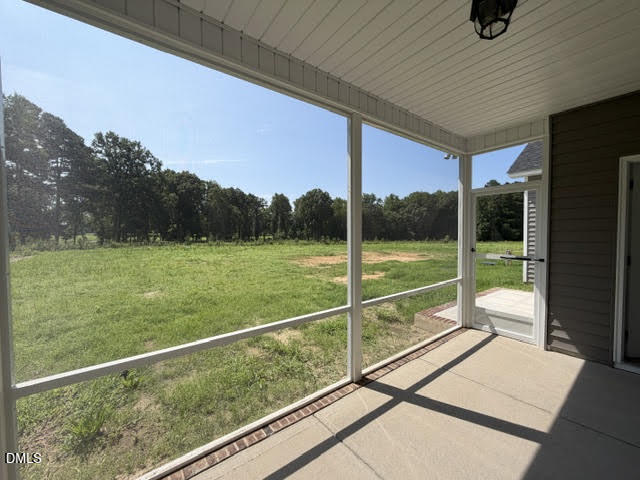
| Property View | Neighborhood, Rural, Trees, Woods |
Interior
| Interior Features | Built-in Features, Bookcases, Ceiling Fan(s), Chandelier, Crown Molding, Double Vanity, Entrance Foyer, High Ceilings, Kitchen Island, Open Floorplan, Pantry, Primary Downstairs, Recessed Lighting, Storage, Tray Ceiling(s), Walk-in Closet(s), Separate Shower, Bathtub/Shower Combination, Walk-in Shower, Water Closet, Room Over Garage, Smooth Ceilings, Stone Counters |
|---|---|
| Heating Yes / No | Yes |
| Cooling Yes / No | Yes |
| Cooling | Central Air, Ceiling Fan(s), Heat Pump |
| Fireplace Features | Gas Log, Living Room |
| Fireplaces Total | 1 |
| Fireplace Yes / No | Yes |
| Laundry Features | Electric Dryer Hookup, Laundry Room, Main Level, Washer Hookup |
| Rooms Total | 7 |
Exterior
| Roof | Shingle |
|---|---|
| Foundation Details | Stem Walls |
| Lot Features | Landscaped |
| Community Features | Sidewalks |
| View | Neighborhood, Rural, Trees/Woods |
| Construction Materials | Vinyl Siding |
| Security Features | Carbon Monoxide Detector(s), Smoke Detector(s) |
| Window Features | Low-Emissivity Windows, Screens |
| Patio And Porch Features | Covered, Porch, Rear Porch, Screened |
Parking
| Attached Garage Yes / No | Yes |
|---|---|
| Garage Yes / No | Yes |
| Parking Features | Attached, Concrete, Driveway, Garage Faces Front, Garage, Garage Door Opener |
Location
| Community Features | Sidewalks |
|---|
Utilities
| Sewer | Septic Tank |
|---|
Taxes
| Tax Legal Description | LOT 41 KAMDON RANCH PH 2B 103/476 |
|---|---|
| Tax Year | 2026 |
Other
| Accessibility Features | No |
|---|
Area Information
| State | NC |
|---|---|
| County | Johnston |
| City | Smithfield |
| Zip Code | 27577 |
| Area | Johnston |
| Community Name | Kamdon Ranch |
| School District | Johnston - Smithfield Selma High |
| Elementary School | Johnston - West Smithfield Eleme |
| High School | Johnston - Smithfield Selma High |
| Listing VS Median (in Kamdon Ranch) | |
Price: $452,900 low | high Med: $406,900 sqft: 2,397 low | high Med: 2,142 $ / sqft: $189 low | high Med: $190 On site: 255 low | high Med: 38.5 | |
Market Activity 27577
Request a showing
Request a showing

Listings marked with a Doorify MLS icon are provided courtesy of the Doorify MLS, of North Carolina, Internet Data Exchange Database. Brokers make an effort to deliver accurate information, but buyers should independently verify any information on which they will rely in a transaction. The listing broker shall not be responsible for any typographical errors, misinformation, or misprints, and they shall be held totally harmless from any damages arising from reliance upon this data. This data is provided exclusively for consumers’ personal, non-commercial use. Copyright 2024 Doorify MLS of North Carolina. All rights reserved.
Contact
Learn More About This Property

| State | NC |
|---|---|
| County | Johnston |
| City | Smithfield |
| Zip Code | 27577 |
| Area | Johnston |
| Community Name | Kamdon Ranch |
| School District | Johnston - Smithfield Selma High |
| Elementary School | Johnston - West Smithfield Eleme |
| High School | Johnston - Smithfield Selma High |
| Listing VS Median (in Kamdon Ranch) | |
Price: $452,900 low | high Med: $406,900 sqft: 2,397 low | high Med: 2,142 $ / sqft: $189 low | high Med: $190 On site: 255 low | high Med: 38.5 | |