96 Looping Horse Circle,Angier, NC 27501
Angier, NC 27501

Description
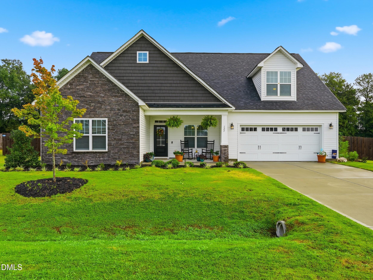
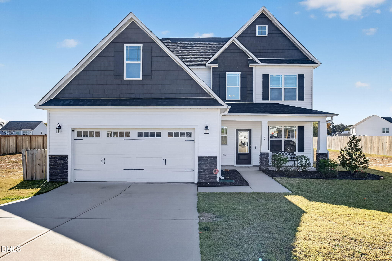
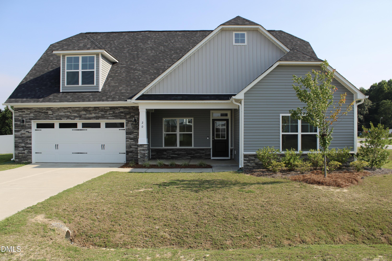
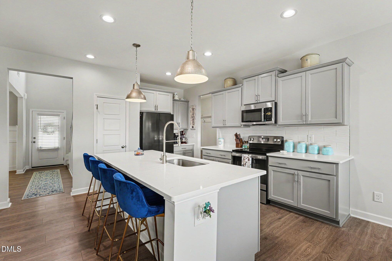
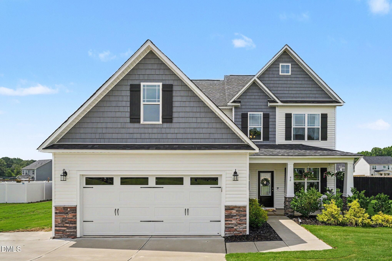
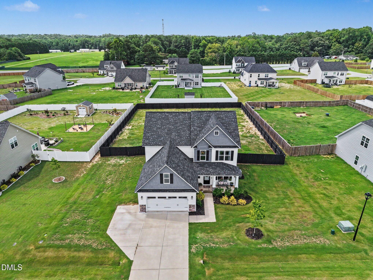
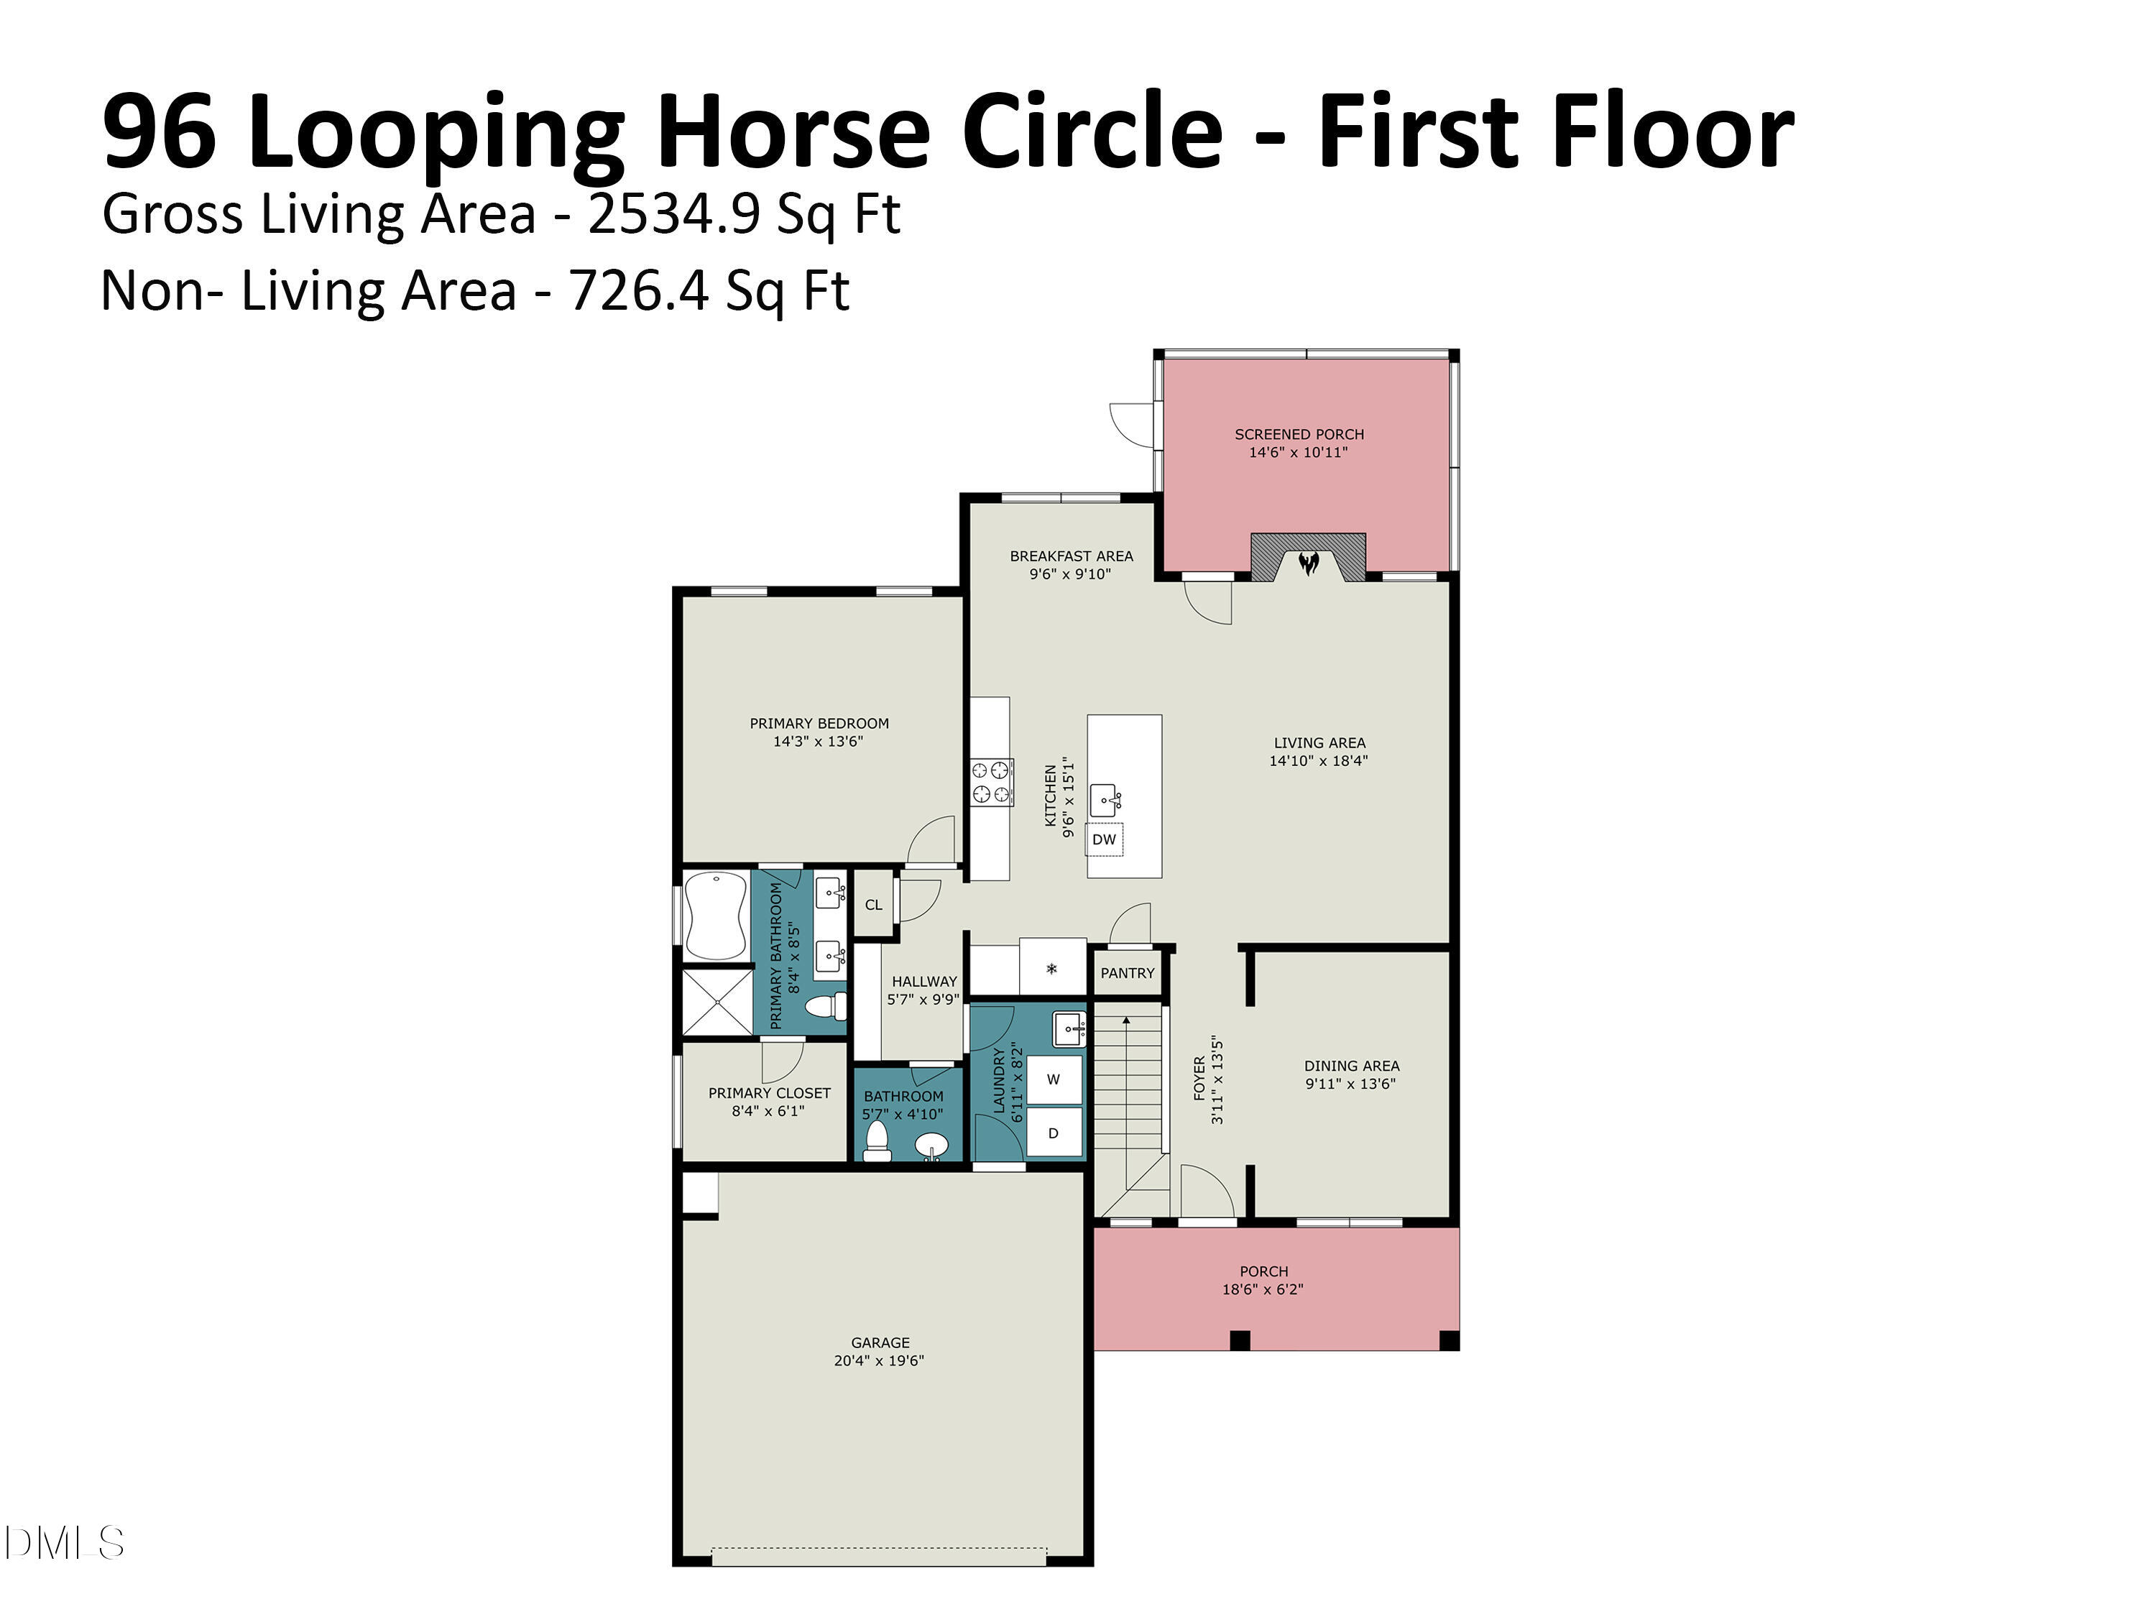
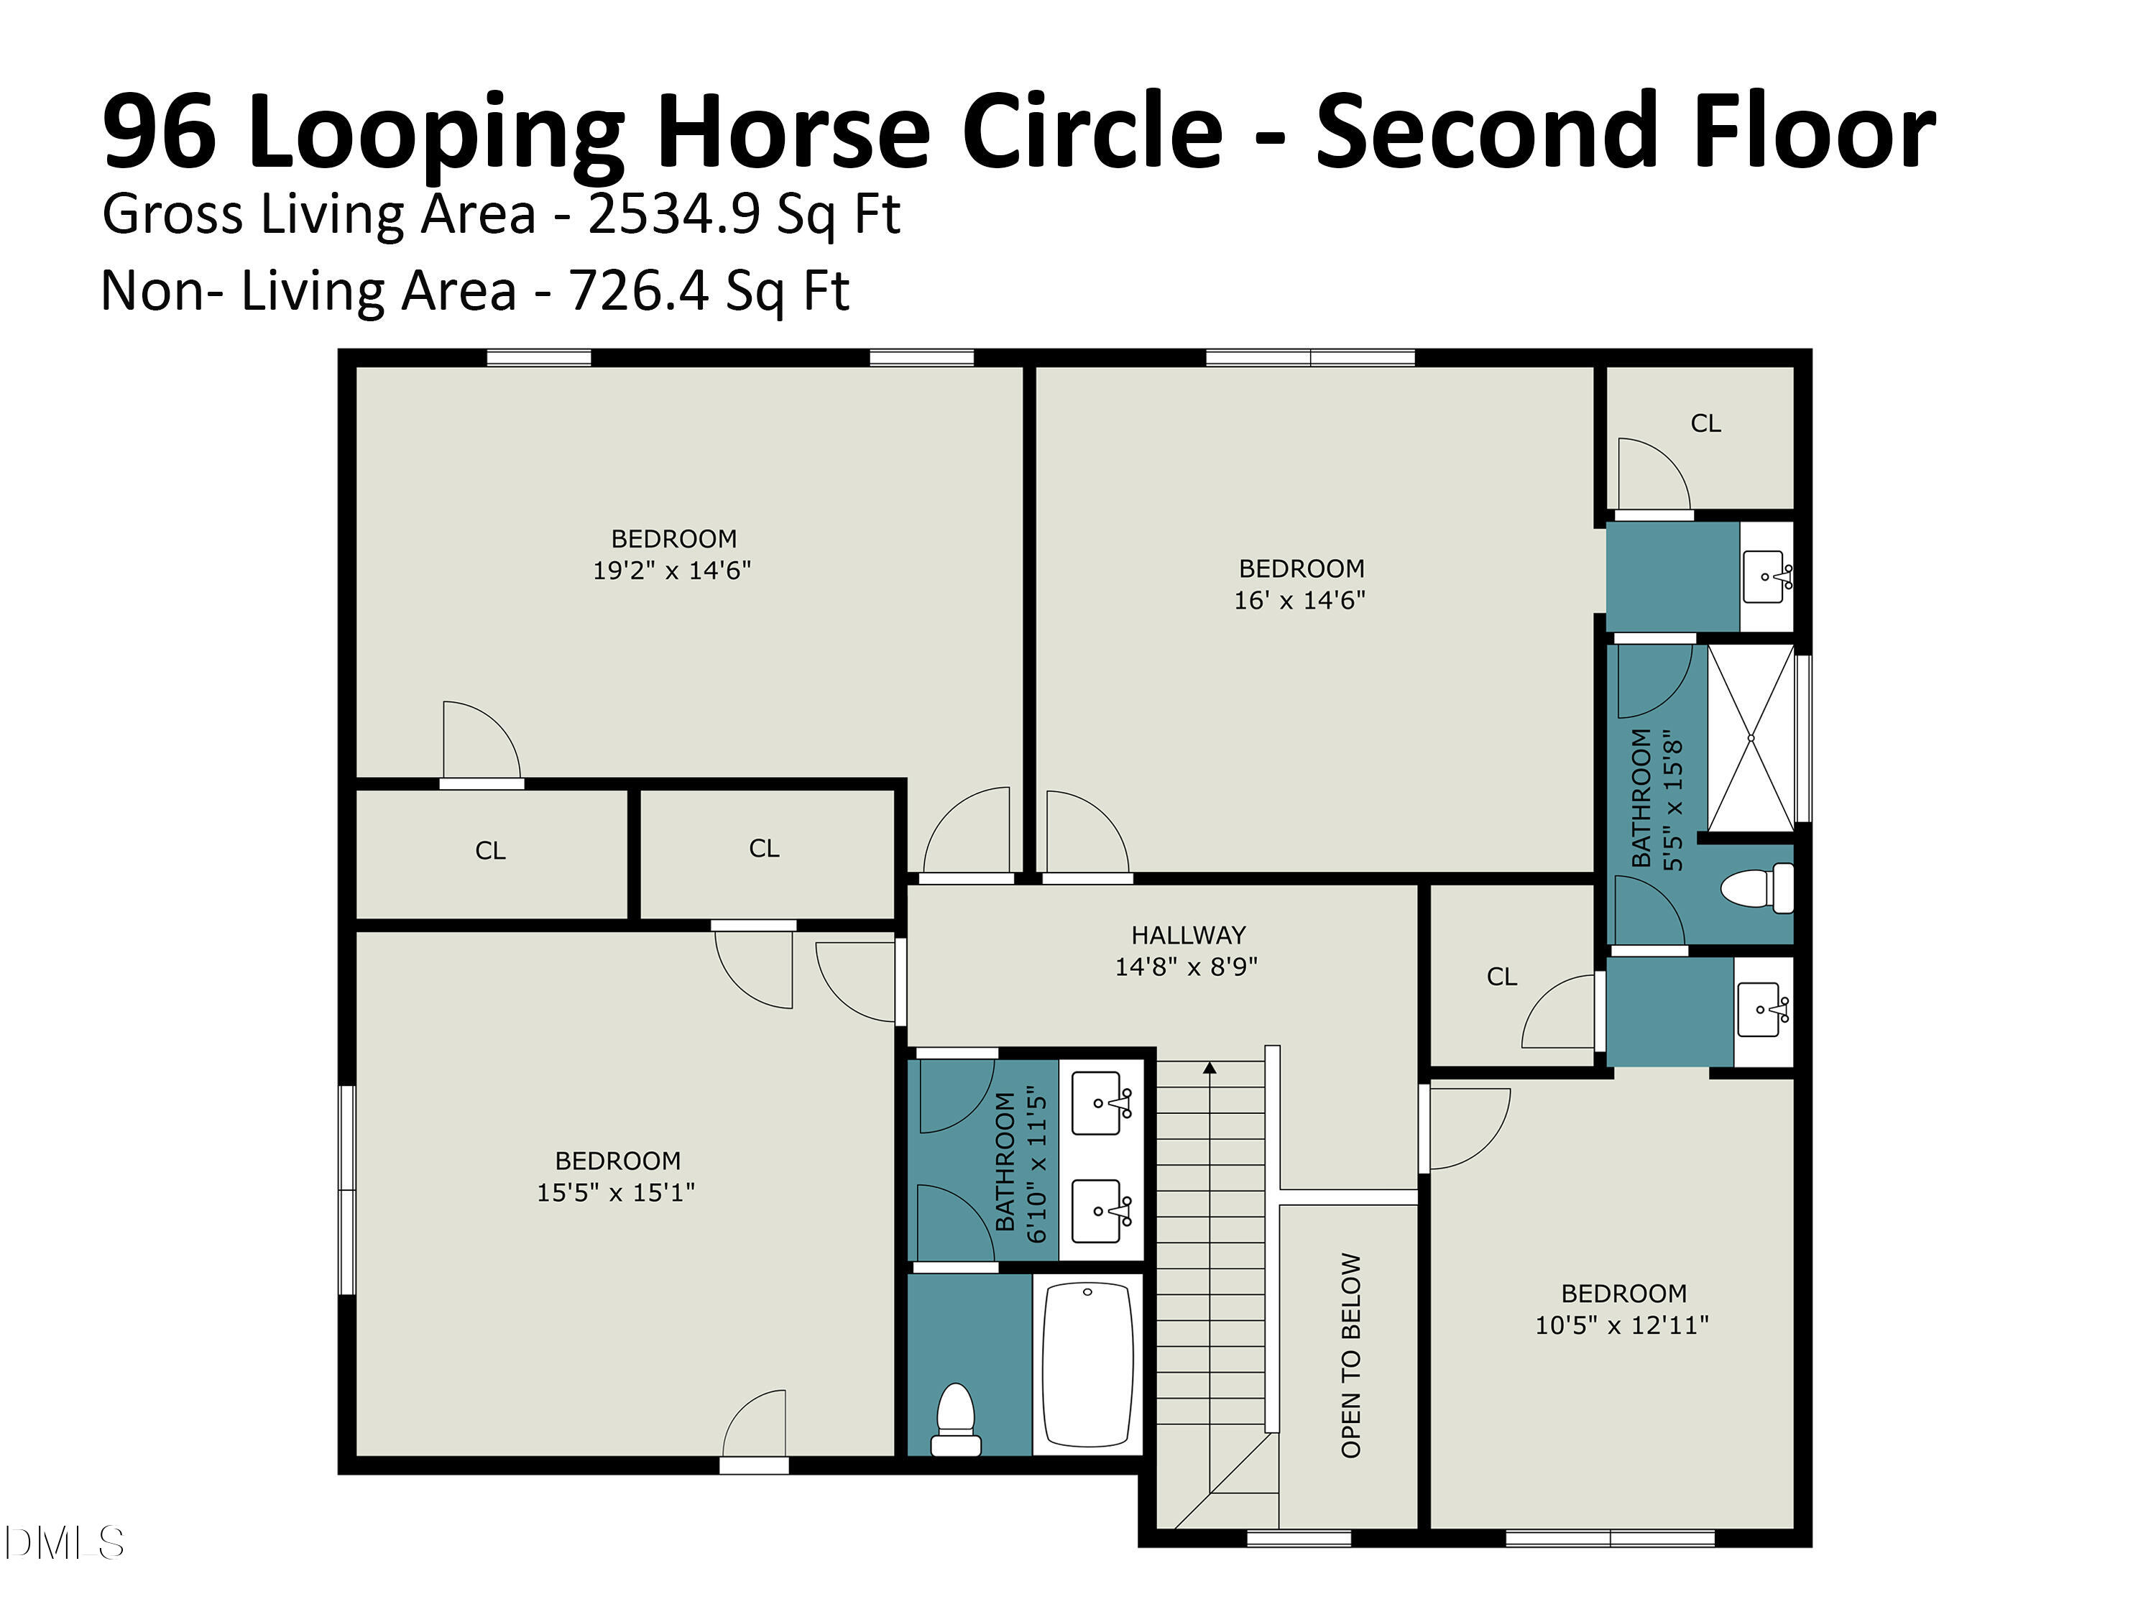
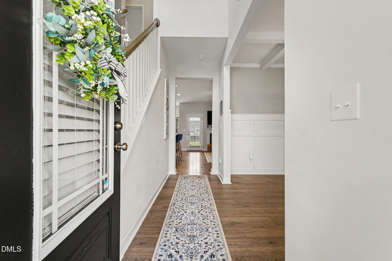
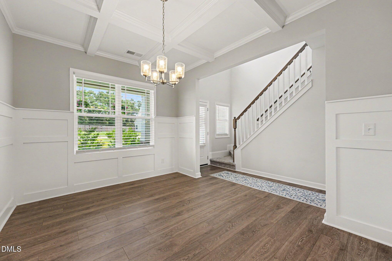
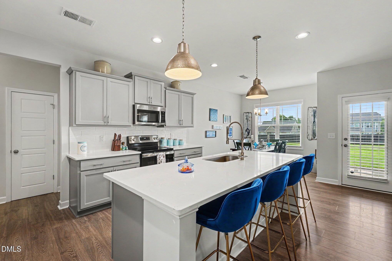
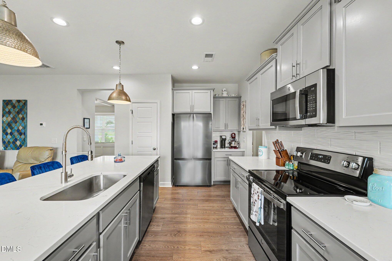
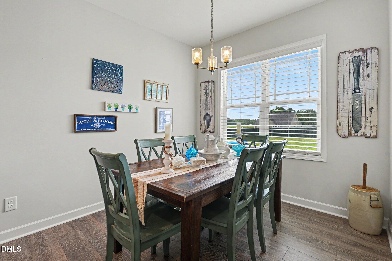
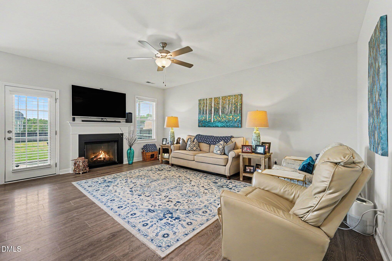
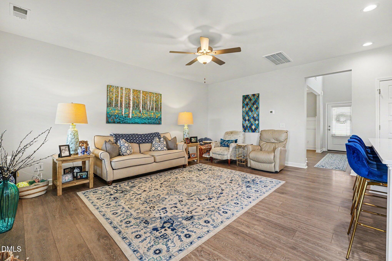
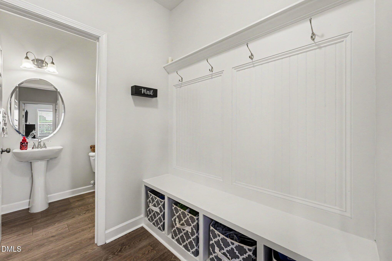
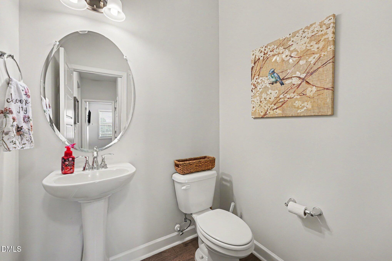
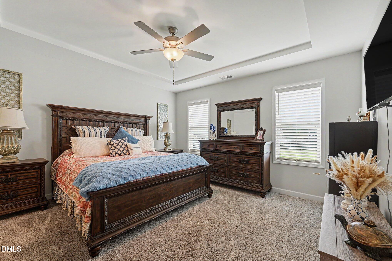
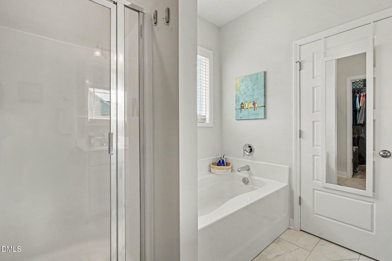
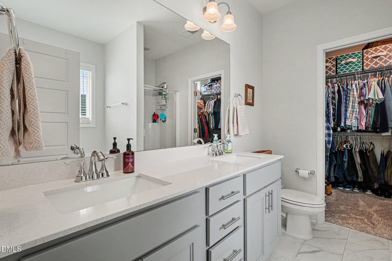
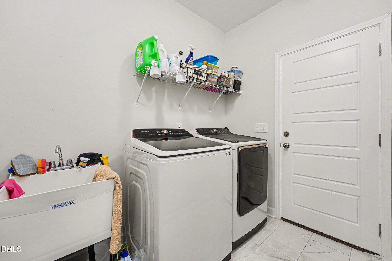
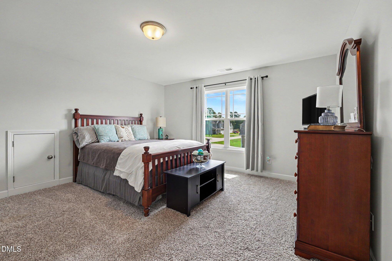
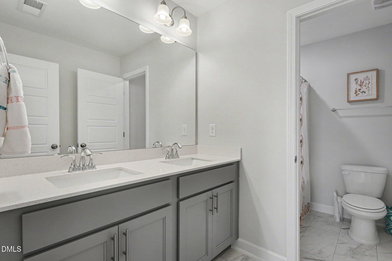
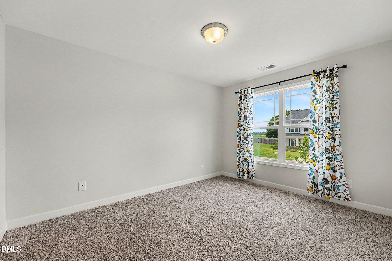
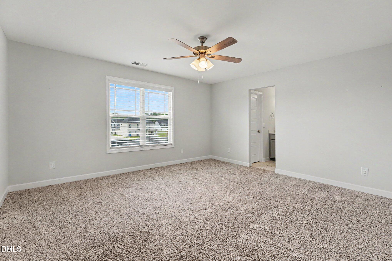
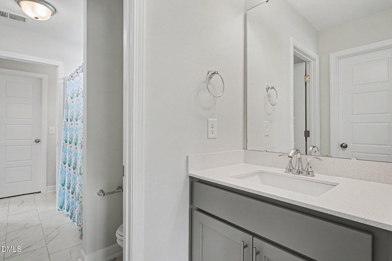
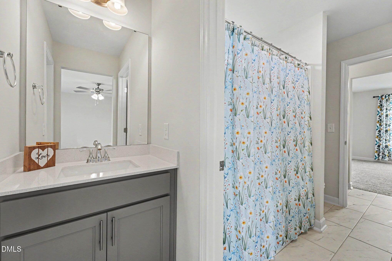
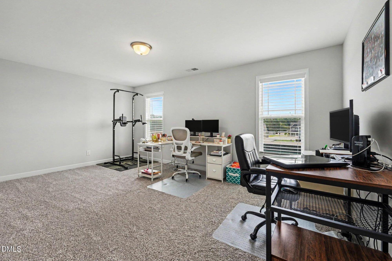
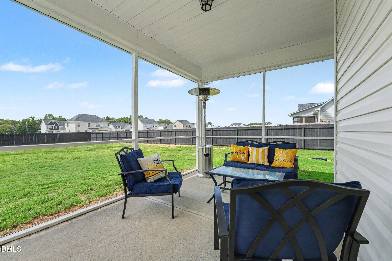
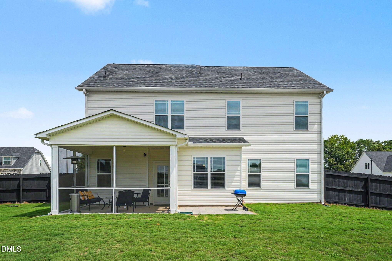
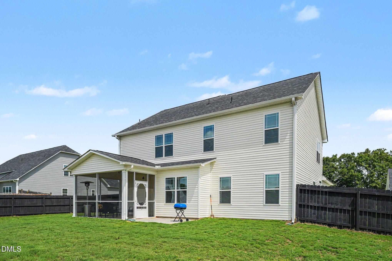
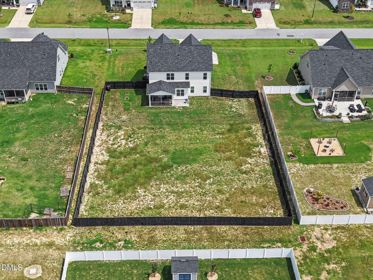
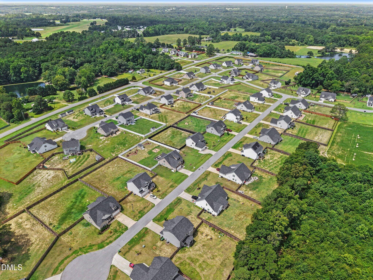
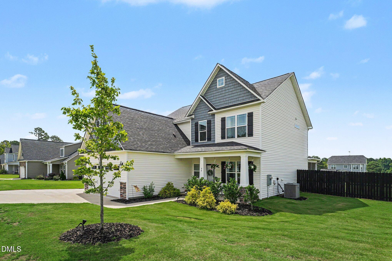
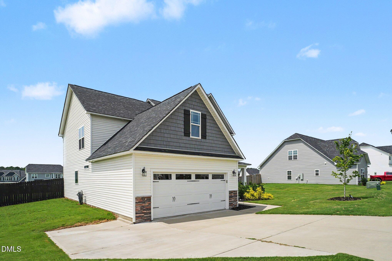
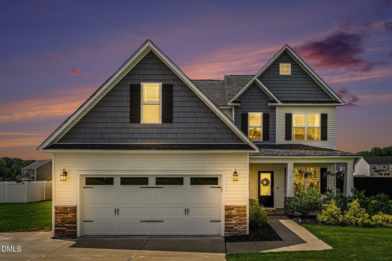
Light-filled and beautifully maintained, this LIKE NEW home offers the space, style, and flexibility that make everyday living feel easy. A dramatic TWO-STORY FOYER sets the tone, leading into an OPEN FLOOR PLAN with LVP floors, a cozy fireplace, and a kitchen designed to bring everyone together - complete with quartz countertops, a massive island, and a pantry for effortless storage. The MAIN LEVEL PRIMARY SUITE creates a peaceful retreat with a spacious walk-in closet and a well-appointed bath. A formal dining room with coffered ceilings and wainscoting adds character and versatility, while the BONUS ROOM gives you even more options for work, play, or relaxation. Outside, enjoy quiet mornings on the SCREENED PORCH and room to spread out in the FENCED YARD on a large lot. With 4 bedrooms, 3.5 baths, and a 2-car garage, this home delivers comfort, function, and a polished finish throughout. Schedule your showing and see what life here could feel like. Ask about the 1% LENDER CREDIT up to $2500! Plat and plot map, septic permit, color selections, utilities info, and other documents are provided in the agent documents.
Details
| MLS # | 10181631 |
|---|---|
| Listing Type | For Sale |
| Style | House |
| HOA Dues | $360 |
| Sub-Type | Resale |
| Status | Active |
| Year | 2022 |
| Days On Site | 120 |
| Listing Provided By | HomeTowne Realty | Blanche Stanley |
Features
| Bed(s) | 4 |
|---|---|
| Bath(s) | 4 Total |
| SQ Feet | 2,534 |
| Garage | 2 |
| Story(s) | 2 |
| Zoning | RAG |
| Acreage | 0.48 |
| Property View | Neighborhood |
Interior
| Interior Features | Built-in Features, Ceiling Fan(s), Chandelier, Crown Molding, Double Vanity, Entrance Foyer, Granite Counters, High Ceilings, Kitchen Island, Open Floorplan, Pantry, Primary Downstairs, Recessed Lighting, Smart Thermostat, Soaking Tub, Stone Counters, Walk-in Closet(s), Bathtub/Shower Combination, Walk-in Shower, Water Closet, Quartz Counters, Smooth Ceilings, Master Downstairs |
|---|---|
| Heating Yes / No | No |
| Cooling Yes / No | Yes |
| Cooling | Central Air, Ceiling Fan(s), Electric, Heat Pump |
| Fireplace Features | Family Room |
| Fireplaces Total | 1 |
| Fireplace Yes / No | Yes |
| Laundry Features | Electric Dryer Hookup, Inside, Laundry Room, Main Level, Sink, Washer Hookup |
| Rooms Total | 9 |
Exterior
| Exterior Features | Private Yard, Fenced Yard |
|---|---|
| Roof | Shingle |
| Foundation Details | Slab |
| Lot Features | Back Yard, Landscaped |
| Community Features | Suburban |
| View | Neighborhood |
| Construction Materials | Shake Siding, Stone, Vinyl Siding |
| Door Features | French Doors |
| Window Features | ENERGY STAR Qualified Windows |
| Patio And Porch Features | Covered, Enclosed, Front Porch, Patio, Porch, Rear Porch, Screened |
Parking
| Attached Garage Yes / No | Yes |
|---|---|
| Garage Yes / No | Yes |
| Parking Features | Attached, Concrete, Driveway, Garage, Garage Door Opener, Parking Pad |
Location
| Community Features | Suburban |
|---|
Utilities
| Utilities | Electricity Connected, Water Connected, Septic Connected |
|---|---|
| Sewer | Septic Tank |
Taxes
| Tax Assessed Value | 399680 |
|---|---|
| Tax Legal Description | Lot 36 Langdon Ridge Ph 2 95/132 |
| Tax Year | 2026 |
| Tax Map Number | 36 |
Other
| Accessibility Features | Accessible Bedroom, Accessible Full Bath, Level Flooring, No |
|---|
Area Information
| State | NC |
|---|---|
| County | Johnston |
| City | Angier |
| Zip Code | 27501 |
| Area | Johnston |
| Community Name | Langdon Ridge |
| School District | Johnston - West Johnston High |
| Elementary School | Johnston - Benson Elementary |
| High School | Johnston - West Johnston High |
| Listing VS Median (in Langdon Ridge) | |
Price: $445,000 low | high Med: $424,950 sqft: 2,534 low | high Med: 2,439 $ / sqft: $176 low | high Med: $174 On site: 120 low | high Med: 18.5 | |
Market Activity 27501
Request a showing
Request a showing

Listings marked with a Doorify MLS icon are provided courtesy of the Doorify MLS, of North Carolina, Internet Data Exchange Database. Brokers make an effort to deliver accurate information, but buyers should independently verify any information on which they will rely in a transaction. The listing broker shall not be responsible for any typographical errors, misinformation, or misprints, and they shall be held totally harmless from any damages arising from reliance upon this data. This data is provided exclusively for consumers’ personal, non-commercial use. Copyright 2024 Doorify MLS of North Carolina. All rights reserved.
Contact
Learn More About This Property

| State | NC |
|---|---|
| County | Johnston |
| City | Angier |
| Zip Code | 27501 |
| Area | Johnston |
| Community Name | Langdon Ridge |
| School District | Johnston - West Johnston High |
| Elementary School | Johnston - Benson Elementary |
| High School | Johnston - West Johnston High |
| Listing VS Median (in Langdon Ridge) | |
Price: $445,000 low | high Med: $424,950 sqft: 2,534 low | high Med: 2,439 $ / sqft: $176 low | high Med: $174 On site: 120 low | high Med: 18.5 | |